A window panel is one section of a window frame, either fixed or able to open. There is no true average count, because the number follows the window type: a picture window has one, a hung window has two, a slider has two or three, and a bay has three or more. The right count is the one that fits the room’s job.
The short answer
- There is no true average number of window panels, because the count follows the window type.
- Casement and picture windows have one panel, hung windows have two, and sliders have two or three.
- Count sashes when you compare windows, since panel, pane and grid mean different things.
- Bedrooms may need an operable panel big enough to serve as an emergency exit, so check with your city.
- A large fixed panel for the view and a smaller operable one for air suits many walls in North Texas.
- Compare the NFRC label instead of counting seams to judge how efficient a window is.
Ask a window shop for the average number of panels and you will get a shrug, because a useful average doesn’t exist. Walk around your own house instead. The picture window in the den, the pair in the kitchen and the slider in the back bedroom each have a different count for a reason. Once you see the reason, you can choose the count room by room.
What is a window panel?
People use the word for three different things. A sash is the frame that holds glass and sometimes moves. A pane is one sheet of glass. A grid is a bar that makes the glass look divided. When a shop says a window has two panels, it usually means two sashes. That is the count that matters when you buy.
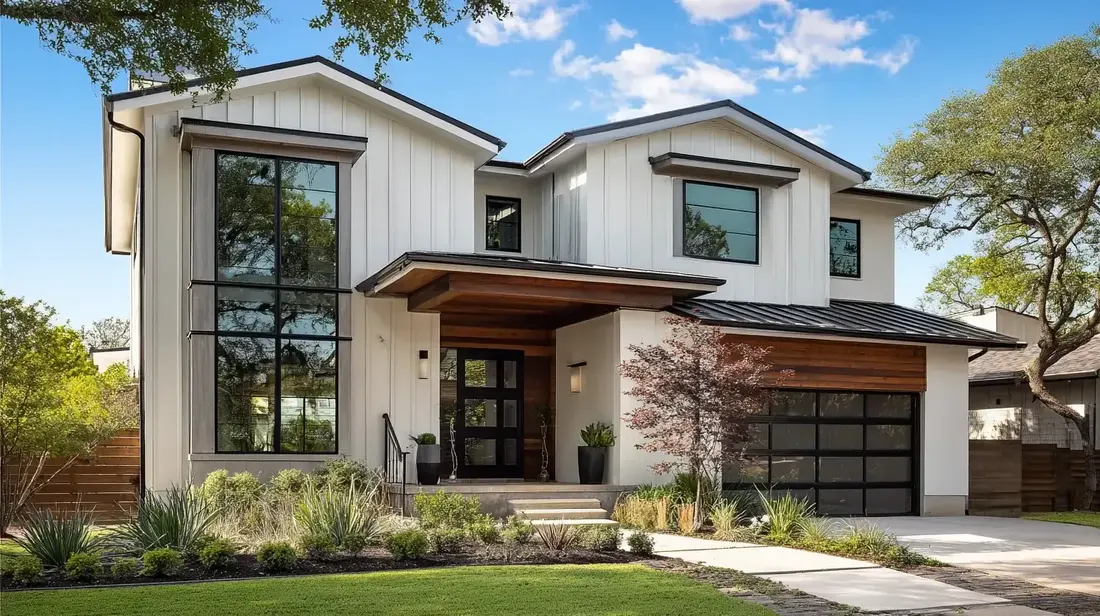
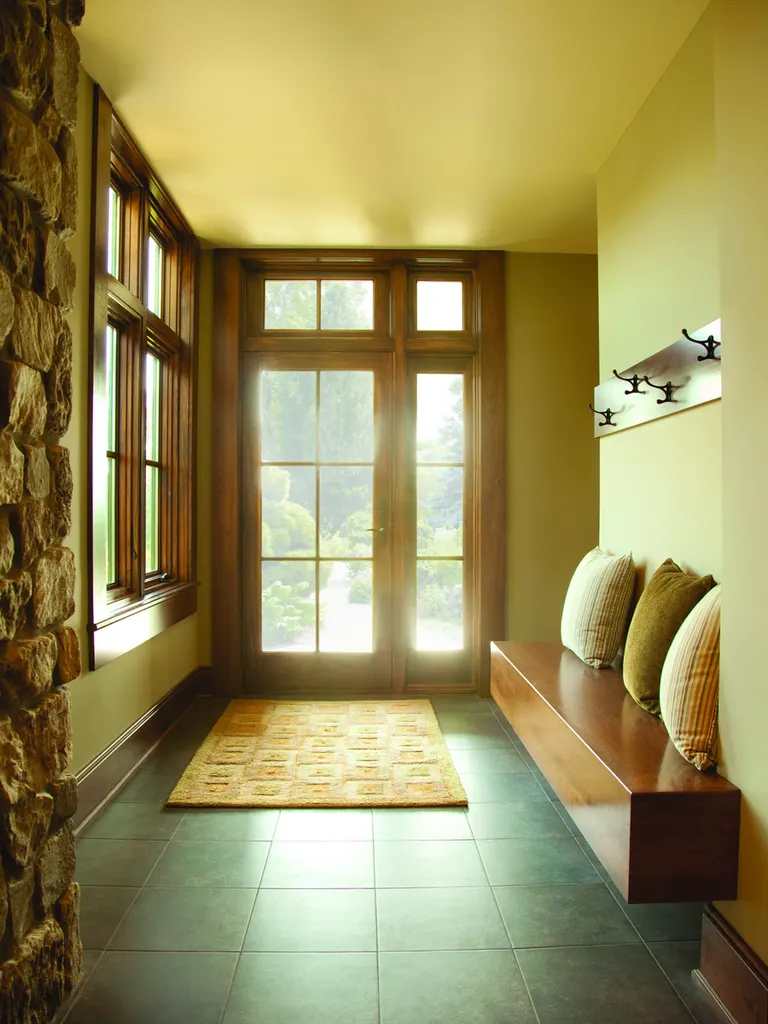
Grids are the part that confuses people. In the hall below, grids divide the door glass and the tall side window into small squares. They change the look, not the number of sashes. Many modern windows use grids applied to a single sheet of glass or set between two sheets, so ask which kind you are getting. The type changes how the window looks up close and how you clean it.
How many panels does each window type have?
The count follows the type. A picture window has one fixed panel. A casement or an awning has one panel that swings open. Single-hung and double-hung windows have two, stacked. A slider has two or three side by side, and bay and bow windows are built from three or more.
| Window type | Panels | How it opens | Where it fits |
|---|---|---|---|
| Picture | 1, fixed | It does not open | A view or light where you don’t need airflow |
| Casement | 1 per window | Swings out on a side hinge, usually with a crank | Airflow, since the whole panel opens |
| Awning | 1 per window | Hinged at the top, swings out | Small openings high on a wall or under a fixed panel |
| Single-hung | 2 | Only the lower sash moves | Standard openings with a traditional look |
| Double-hung | 2 | Both sashes move | Traditional looks with air from the top or bottom |
| Slider | 2 or 3 | One or two sashes slide sideways | Wide, short openings |
| Bay or bow | 3 or more | Usually a fixed center with side panels that may open | Bringing in light from several angles |
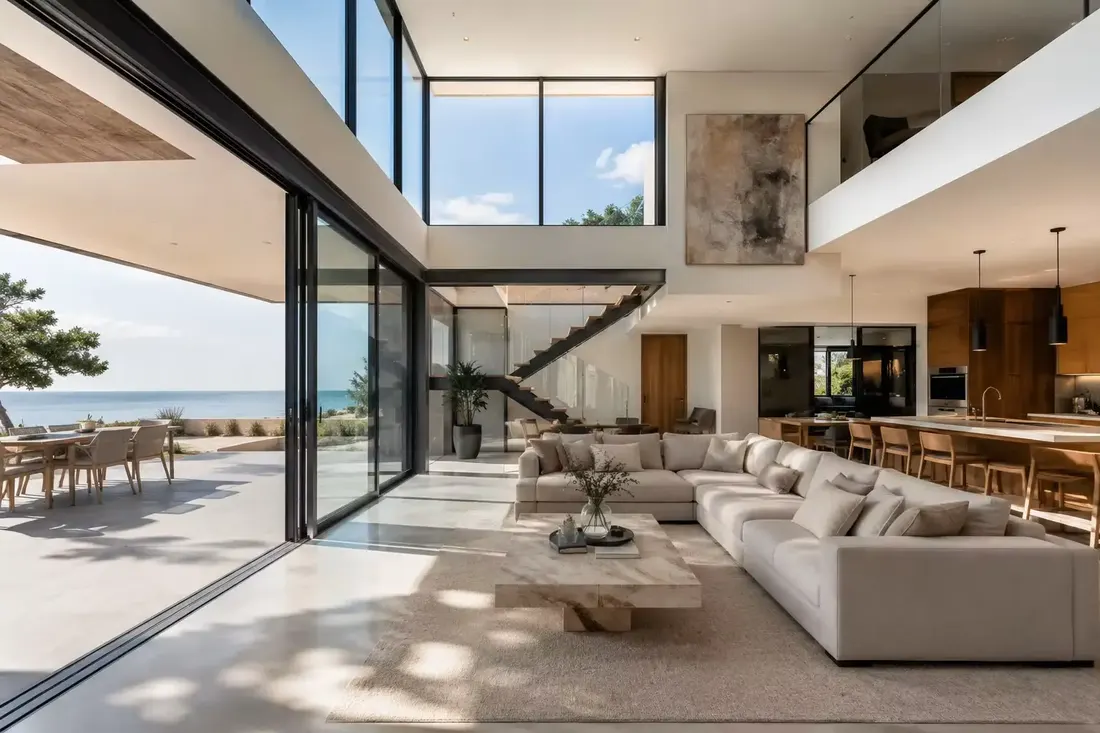
Patio sliding doors follow the same logic, with two or more panels where one or two slide. See our sliding doors page if you are weighing a door instead of a window.
Is there an average number of panels?
No. You will see 'two to three' repeated online, but it is not a measured figure, and a made-up average can steer you wrong. A house of picture windows counts one per opening, and a house of sliders counts two or three. The better question is what each opening has to do.
Run each opening through five questions. The answers usually point to a panel count without any average. For a wider look at styles, read our post on how to choose the right style of windows for your Texas home.
- Does it need to open at all, or is it there for light and a view?
- How much air do you want, half the window or all of it?
- Will a counter, a bed or a piece of furniture block a swinging panel?
- Is the room a bedroom that needs an emergency exit?
- Does the wall take afternoon sun, so that a large panel needs shade or low-SHGC glass?
The first two questions decide more than people expect. A single-hung or double-hung window opens at most half of its area, while a casement opens its whole panel. If you want a lot of air from a small opening, that difference matters.
Which panel layout fits which room?
Match the layout to the job. Where you want a view, use fewer, larger panels. Where you want air, use operable panels you can reach. Where you need both, pair a fixed panel with an operable one beside it. The rooms below show how that plays out.
Bedrooms
A bedroom window may have to work as an emergency exit, and the building code sets how large the opening must be. A layout of mostly fixed panels may not qualify. Ask your city before you change a layout, because permit rules differ. Frisco and Fort Worth each post residential permit information online.
Kitchens and baths
Over a sink, a casement with a crank is easier to open than a hung window you have to reach past the faucet to lift. In a bath, a small operable panel high on the wall can ventilate without giving up privacy. Try the hardware in person before you order.
Wide living room walls
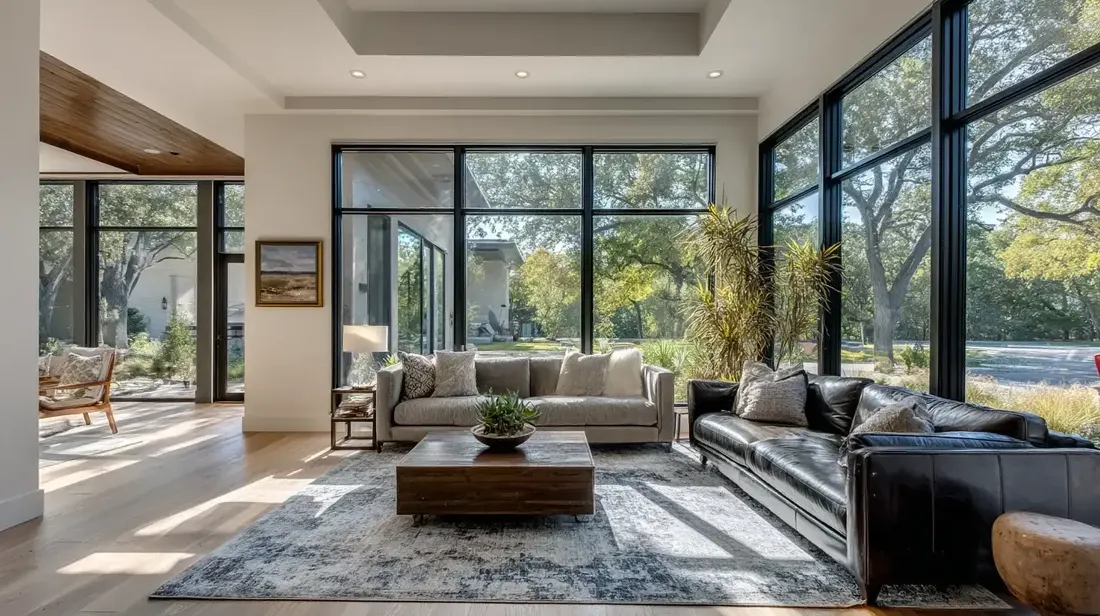
A big wall of glass in North Texas takes in heat along with light, and a summer like 2023 makes that obvious. A winter like February 2021 or December 2022 does the same for any operable panel that fits loosely. Use large fixed panels for the view and a smaller operable panel for air, and check the glass rating before you decide. Open floor plans make this harder because one wall can serve several spaces. Our post on window replacement ideas for open-concept homes covers that case.
Do more panels make a window less efficient?
Not on their own. Each frame and meeting point is a place where air and water could get through, but a well-made window is built to seal them. The rating for the whole window and the quality of the installation matter more than the seam count.
Compare the NFRC label on the windows you are considering rather than counting seams. The Efficient Windows Collaborative is a good place to read more about window ratings, and our windows page lists the Andersen series we install.
Where we would not add panels
Don’t split a view you want to keep. One large fixed panel with an operable window beside it often looks cleaner than a wall of narrow panels. Don’t swap a slider for a fixed picture window in a room that needs airflow. And don’t add grids for looks alone if you dislike cleaning around them.
What should you do before you pick a panel layout?
Count the panels on your current windows, note which ones you open, and mark the rooms where airflow or an emergency exit matters. Bring that list to the estimate. It shortens the conversation and keeps the layout tied to how you live.
- Count the sashes on each window and write the room beside the number.
- Mark which windows you open in a normal week and which you never touch.
- Note any bedroom windows and any opening you plan to enlarge or move.
- Ask your city whether a new layout needs a permit before you order.
American Eagle Builders offers free in-home estimates, and we measure each opening in person before we talk about styles. Ask for one when your list is ready.
Questions we get asked about this
There is no measured average. The count follows the window type: one for picture, casement and awning windows, two for single-hung and double-hung, two or three for sliders, and three or more for bay and bow windows. Choose by what each opening has to do, not by a target number.
A sash is the frame that holds the glass and may move. A pane is one sheet of glass. Panel is the everyday word, and shops usually use it to mean a sash. Grids are bars that divide the look of the glass and do not change the sash count.
No. Grids change how the glass looks, not how many sashes the window has. Some are applied to the surface of one sheet of glass and some sit between two sheets, so ask which kind a window uses before you order.
Often it must, because a bedroom window may need to serve as an emergency exit and building codes set the size of the opening. The rules differ by city, so ask your city’s permit office before you change a bedroom layout.
Many patio sliders have two panels, where one slides, and wide openings may use more. The right layout depends on the opening width and how much of it you want open at once. Ask for the layout on the estimate so you can compare.