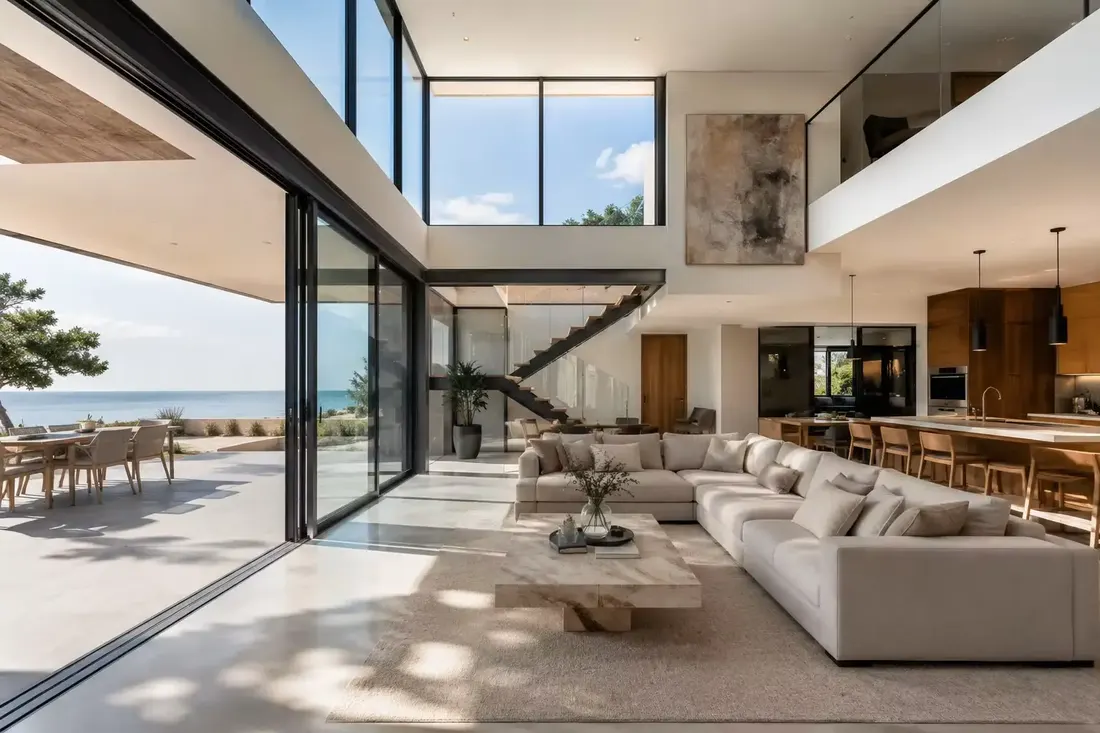
Open-concept windows are the windows that serve one large shared room, where the kitchen, dining and living areas run together. Choose them as a set, not one at a time. Match the frame color, grid pattern and glass across every wall, and plan for sun, glare and privacy in a room with no doors to close.
The short answer
- In an open plan you see every window at once, so choose them as one set.
- Decide frame color, grid pattern, proportions and head height once and apply them everywhere in view.
- Put opening windows where air can cross the room, and use fixed glass for the view between them.
- Plan each wall separately for sun, glare and privacy, because the room has no doors to hold them back.
- Replace windows that share a sightline together, or finish a whole wall in each phase.
In a house with separate rooms, a mismatched window hides behind a door. In an open plan, you see every window from every spot. That one fact changes how you should choose them. The questions here are about the room as a whole, not about any one window.
What makes windows different in an open-concept home?
You see them all at once, and the room has no doors to hold back heat, glare or noise. A mismatch that would pass in a bedroom shows in a single glance across a great room. The sun that hits one wall reaches the whole space.
- Everything shows at once, so frame color, grids and proportions have to agree.
- Heat and glare spread across the whole room, because no door stops them.
- Kitchen, dining and living areas each want something different from the same glass.
- A lot of the room is made of glass, so privacy at night needs a plan.
How do you keep the windows looking like one set?
Decide four things once for the whole room, then apply them everywhere you can see from the kitchen island: frame color, grid pattern, sash proportions and the height of the window heads. Consistency matters more than any single style choice.
- Frame color: keep the same color inside and match it on any sliding door.
- Grids: use the same pattern throughout one sightline. A gridded window beside a clear one looks like a mistake.
- Proportions: a double-hung and a casement have different sash lines, so mix them with care.
- Head height: line up the tops of windows and doors so the room has one clean horizontal.
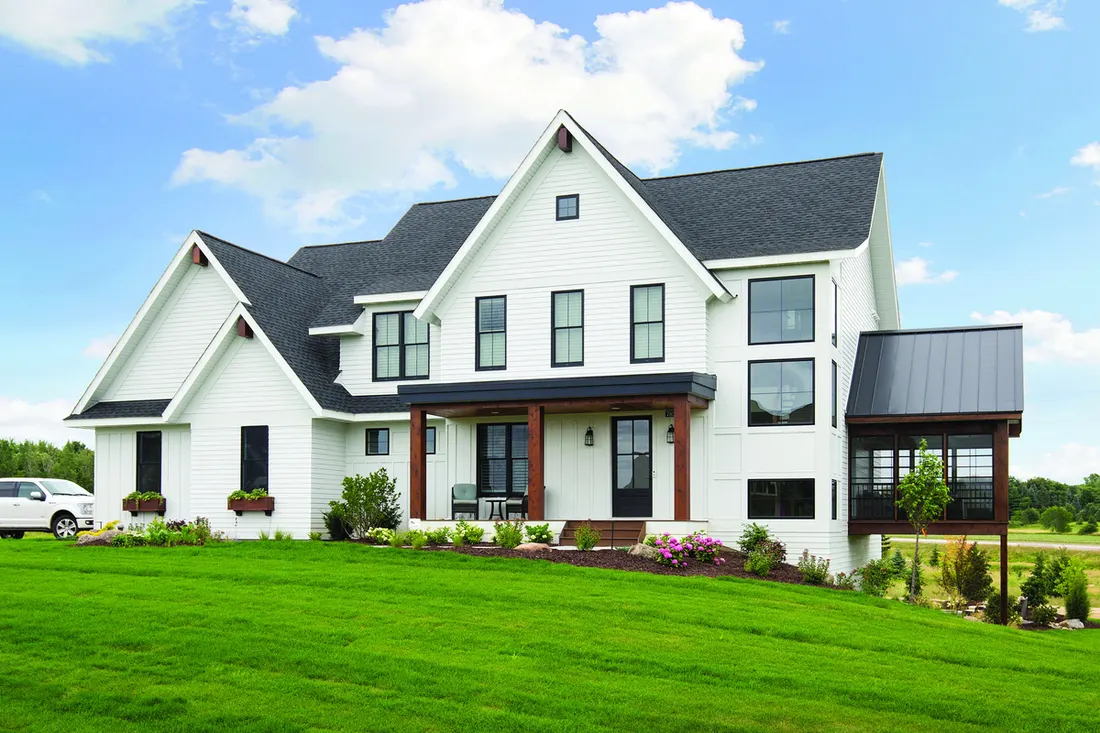
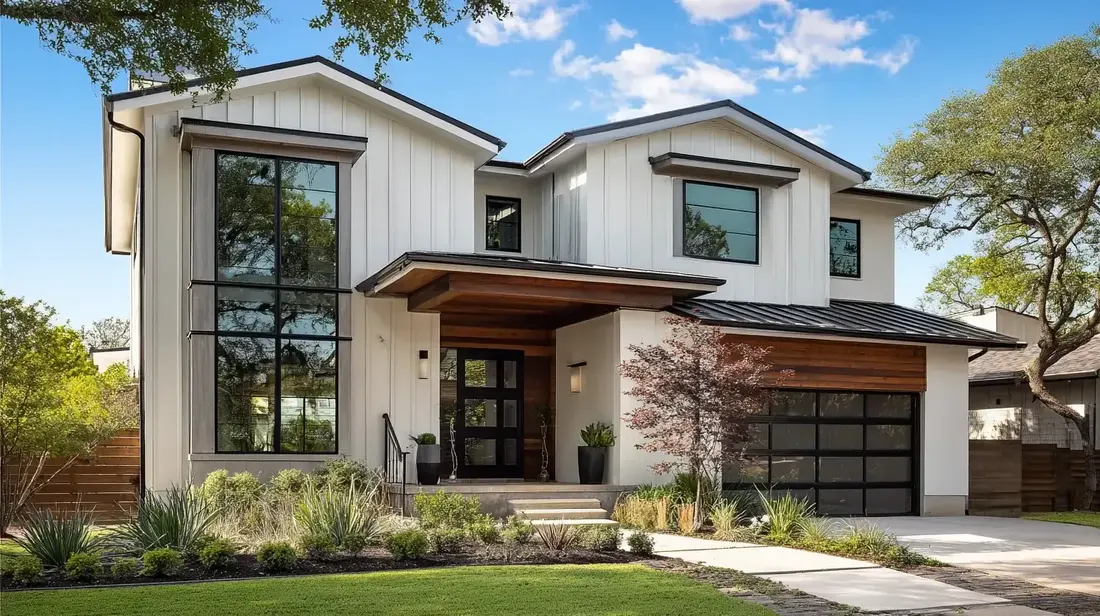
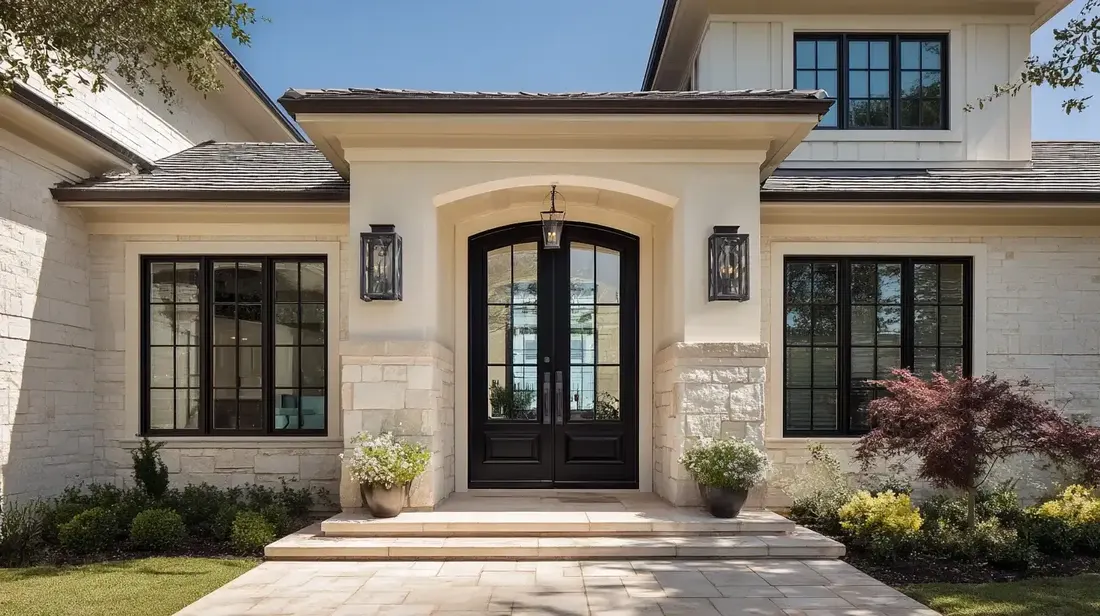
The outside matters too. The house in the picture works because the black frames repeat on every floor, so the elevation reads as one design. If you change the windows in an open room, check what the change does to the front and the back of the house. For more on keeping a style consistent, see our post on matching doors and windows to your home’s style.
Where should the opening windows and doors go?
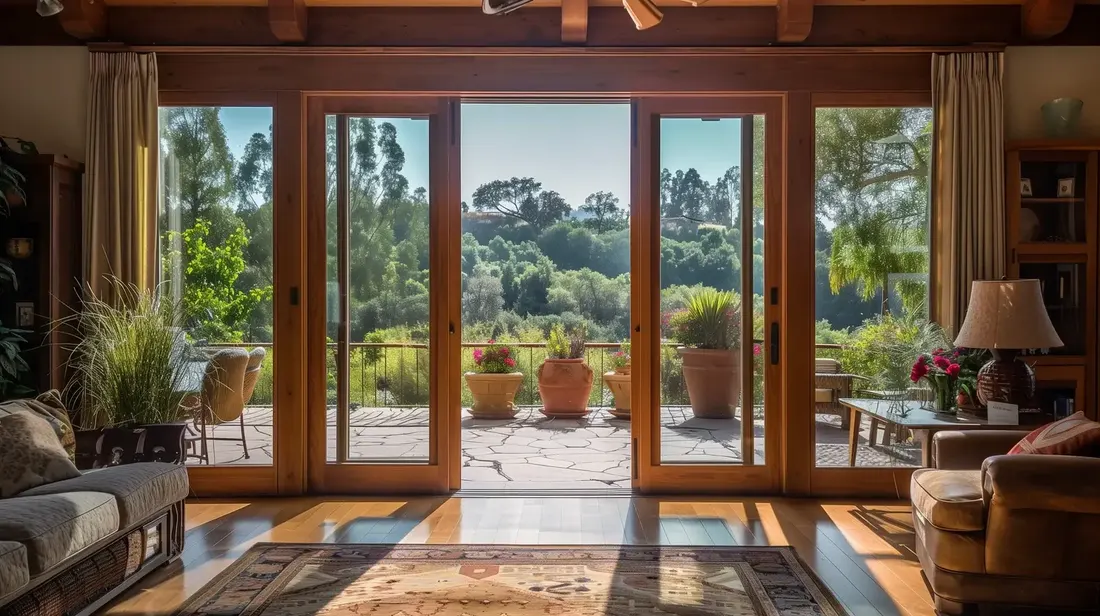
Put opening windows where air can cross the room, ideally on two sides, and use fixed glass for the view between them. A window you can reach from the kitchen sink is one you will actually use. Sliding doors give light, view and a way to the patio.
| Part of the room | What the glass should do | Watch for |
|---|---|---|
| Kitchen | Give light at the counter and one window you can reach and open | A sash over a sink that is hard to lean across |
| Dining area | Frame the view and carry evening light | Glare on the table in late afternoon |
| Living area | Bring in daylight and a view without washing out the TV | Glare on screens and fading of floors and furniture |
| Entry or stair | Light a tall space | Privacy from the street, and windows too high to clean |
Two small rules help with the table. Keep an opening window or door within a few steps of the cooking area so steam and smells can leave, and keep the tallest glass out of the line of sight to the TV. Both are easy to settle on paper and hard to move once the wall is closed.
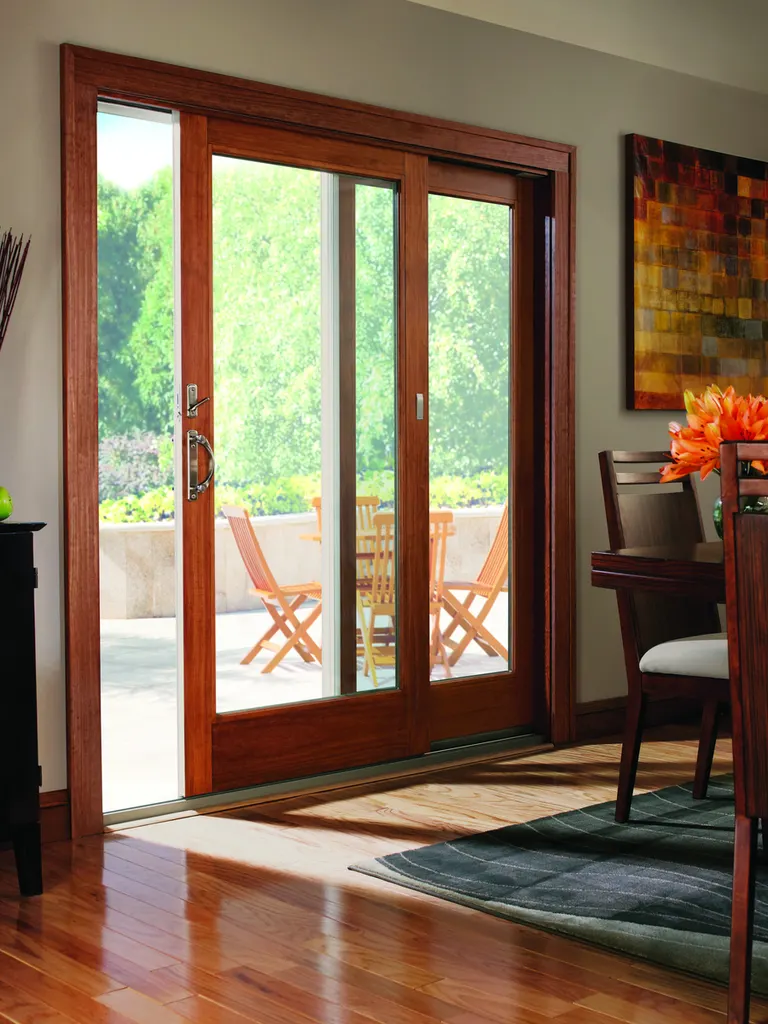
A multi-panel sliding door can open a whole wall to the patio. In North Texas heat you will mostly keep it shut, so judge it by its light, its view and the quality of its seal, not by how far it opens. Our sliding patio doors page shows the options, and our post on choosing a sliding patio door covers the details.
How do you handle sun, glare and privacy in one big room?
Plan each wall separately. Use the glass rating that suits the direction it faces, add shade where the sun comes in low, and decide at the start how you will cover the glass at night. A room of bare glass with the lights on turns into a mirror after dark.
A west wall of glass is the hardest case. After a hot summer like 2023, the great rooms with big west windows were the ones where the cooling system worked hardest. If you love the glass wall, pair it with shade, a low solar heat gain rating or both. If you will not shade it, we would put the large glass on the north or east side instead.
You can see how ratings are sorted by climate on the ENERGY STAR criteria page, and each window’s label from the National Fenestration Rating Council lets you compare units side by side.
Should you replace every window in a shared room at once?
In most cases, yes. If two windows share a sightline, replacing only one leaves two looks in one room, and the gap in age and finish will show. A phased job can still work if each phase finishes a whole wall, so the break falls at a corner.
Draw the room on one sheet before you order. Mark each window and door, the direction each wall faces, and where the sofa, the table and the TV will sit. A plan like that turns a stack of options into a short list, and it gives every company you call the same starting point.
If you are opening a wall at the same time, or changing the size of a window, ask your city about permit rules before you plan. Cities differ, and both Frisco and Plano post their residential permit information online. Your own city will have a page too.
Daylight is often the reason people open a plan in the first place, and our post on window styles for natural light goes further on that. We install Andersen windows, and you can see the lines on our windows page. American Eagle Builders offers free in-home estimates, and we will look at the whole room with you.
Questions we get asked about this
Windows that read as one set: the same frame color, grid pattern and proportions across every wall you can see at once. Pair fixed glass for the view with opening windows for air. Choose the glass package for each wall by the direction it faces.
They can be, with a plan for the sun. A tall wall of glass on a west or south side takes a lot of heat, so pair it with a low solar heat gain rating, outside shade or both. North and east walls are easier to glaze generously.
Yes, as far as you can manage. Matching frame color and the height of the window heads gives the room one clean look. If the door and windows come from different lines, ask to see the finishes side by side in daylight before you order.
Place the screen at a right angle to the main windows instead of facing or backing them. Choose glass and shades suited to the wall, and plan for a way to cover the glass in the late afternoon. Test the view at the hours you watch.
Yes. Our family company is based in Arlington and has worked across Dallas–Fort Worth since 1984. We handle Andersen windows and sliding patio doors. The estimate is free and held in your home, where we look at the whole room and measure every opening.