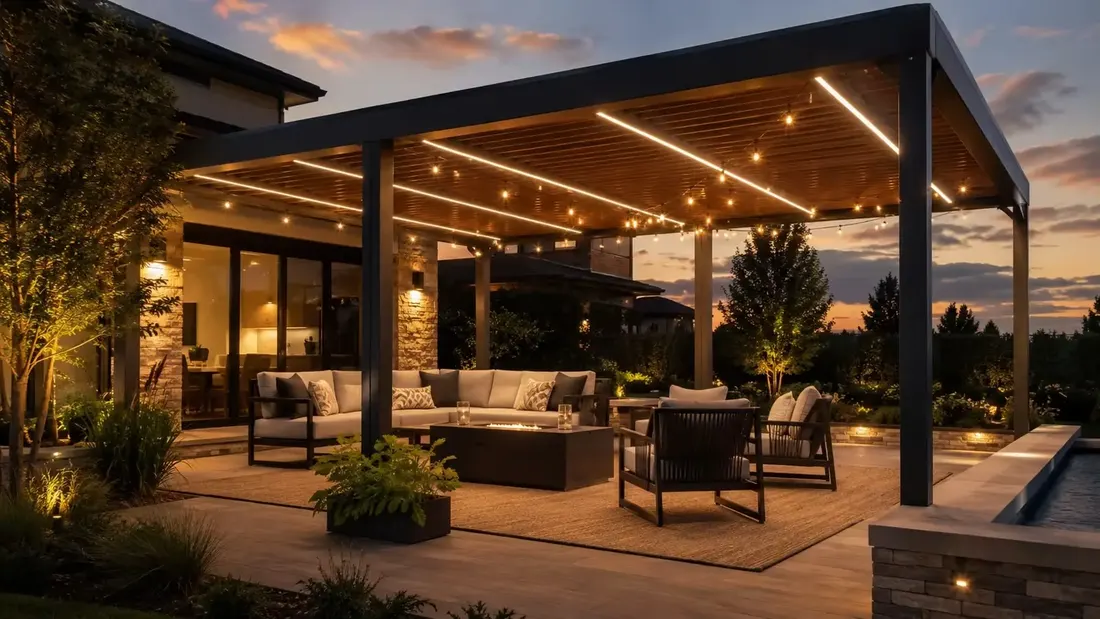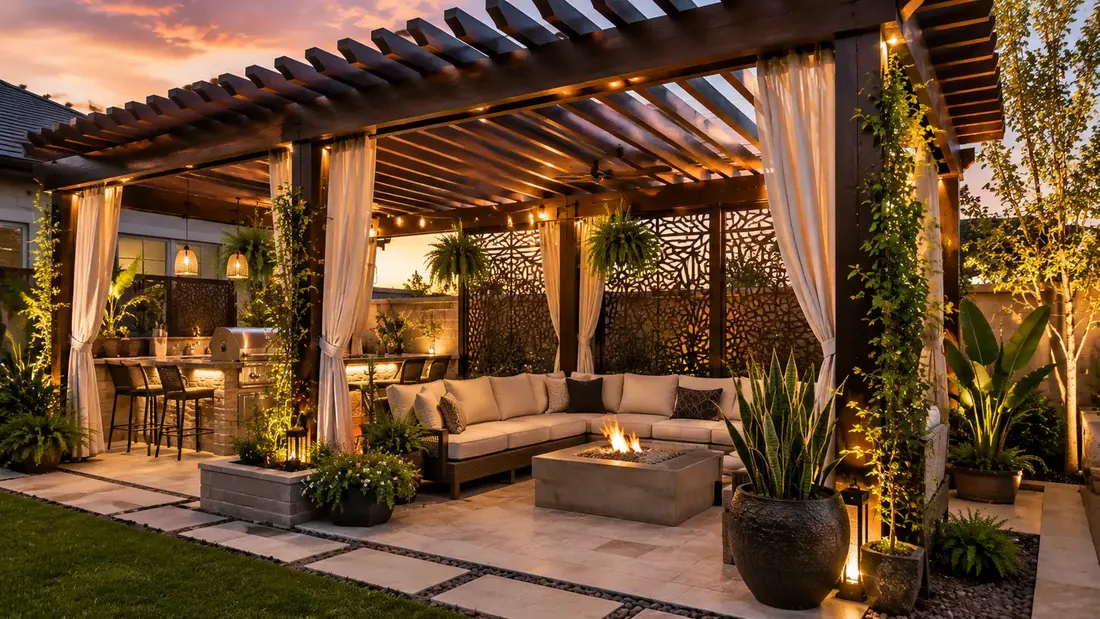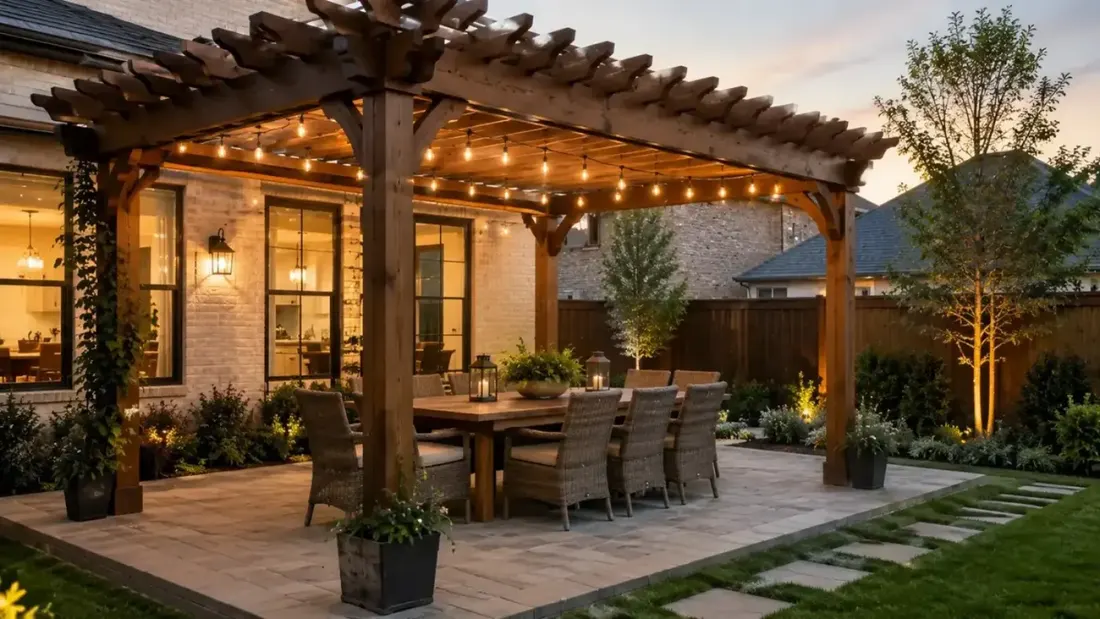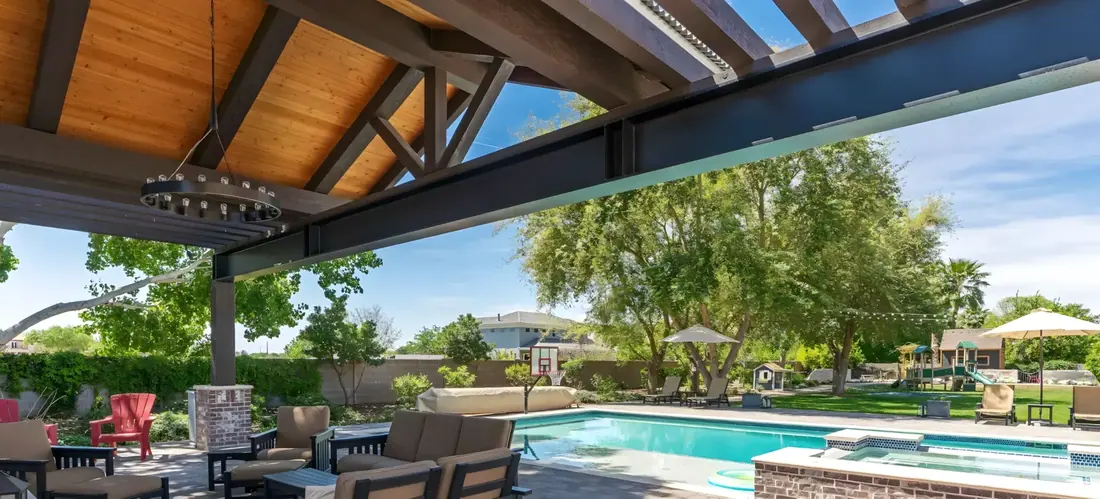
A pergola living room is a pergola set up like an indoor room, with zones for seating, light, power and shade. The structure comes first and the furniture second, because wiring, lights and wind screens are far easier to build in than to add later. Here is how to plan one that works through a North Texas year.
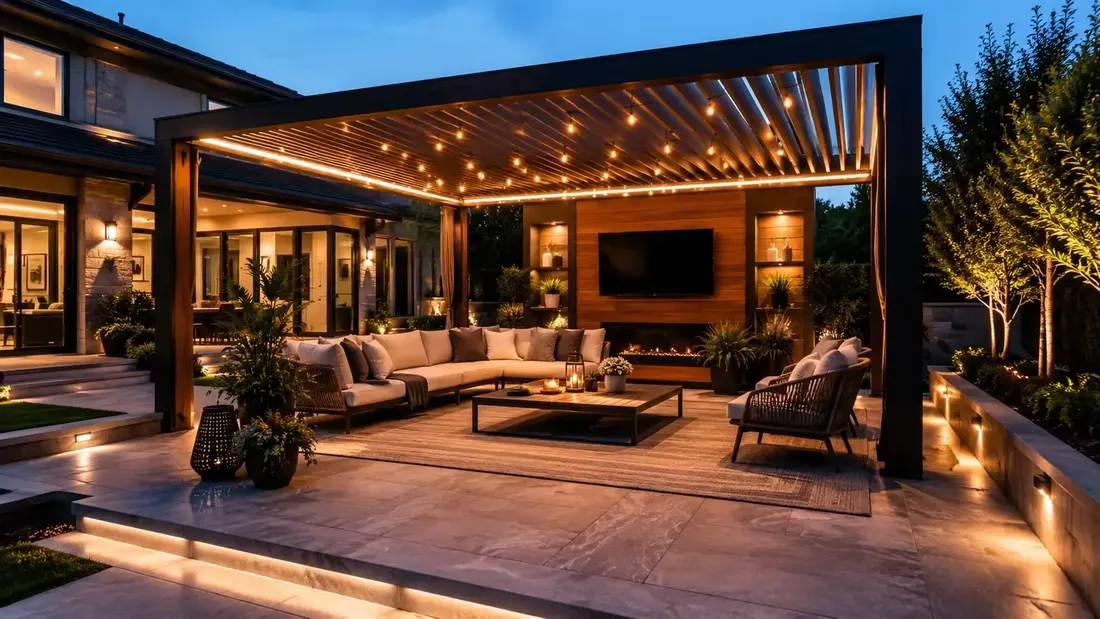
The short answer
- Plan what attaches to the frame, such as power, lights, fans and screens, before you buy any furniture.
- Group seating around a center and keep a clear path from the house door.
- Choose fade-resistant fabrics and plan storage for cushions before storms and freezes.
- Low western sun and a neighbor’s view are the first places to add screens or panels.
- An open pergola does not keep rain off or heat a room, so pick a roof for the way you will use the space.
Most people start with the sofa. A better start is the wall behind it, the outlet beside it and the sun above it. A pergola living room that looks good in a catalog can be miserable at four in the afternoon if no one planned for light, power or wind. This post puts the decisions in the order that avoids regret.
What should you plan first when turning a pergola into a living room?
Plan what attaches to the structure before anything that sits on the floor. Wiring, fans, lights, heaters and screens all fix to the frame, and they cost far more to retrofit. Furniture is the last and easiest decision, so leave it for the end.
- Decide the zones: where you sit, where you eat and where you walk.
- Plan power and lighting on the structure, with outlets where the lamps and chargers will go.
- Plan shade and wind control for the low sun and the windy side.
- Plan what hangs from the frame, such as fans or a heater.
- Buy furniture, rugs and cushions to fit what is built.
How do you lay out seating so it feels like a room?
Group the seating around one center, usually a low table, and leave a clear path from the house door to the group. People should be able to cross the space without stepping over a chair. Face the seats toward the best view, and keep the sun out of their eyes.
Keep the scale honest. A pergola that is too small for a sectional leaves chairs half in the sun. Size the frame to the furniture you want to put under it, not the other way round. On a treed lot in Colleyville or Grapevine, you may need less overhead shade and more thought about how a crew and its materials reach the back.
Leave room for movement around the edges. People pass behind chairs to reach the house, fetch a drink or step out to the lawn. If the layout blocks those paths, the group feels crowded even in a large frame, and the room gets used less.
Which furniture and fabrics survive Texas sun?
Choose frames that do not rust or warp, cushions with quick-dry foam and fabric made for outdoor use. Sun fades ordinary fabric and cooks cheap plastic. Skip an indoor rug under a pergola, because a sudden storm or sprinkler will soak it.
Plan where cushions go when a hard freeze or storm arrives, as one did in February 2021. A deck box or a closed storage bench near the frame saves a lot of hauling. After the long hot summer of 2023, it was clear how fast dark cushions heat in the sun.
How should you light and power a pergola living room?
Think in layers, as you would indoors. Give the room a soft overall light, a brighter spot where people read or eat and a small glow along the edges. Put every layer on its own switch, so the evening can change from dinner to quiet talk without a trip to the breaker.
- Outlets on the posts or beams for lamps, chargers and a fan.
- Dimmable fixtures over the seating and the table.
- Low lighting along the path from the house door.
- Weatherproof covers on every outlet and switch.
- A wiring route that stays out of sight and out of the way of the louvers or slats.
Wiring outdoors is licensed work in Texas, and a pergola that ties into the house or carries power often needs a permit. Ask your city before you build. Planning the lights in the drawing also keeps cords off the slab and out of the rain.
How do you add shade, privacy and wind control?
Use panels, curtains, slatted screens or plants on the sides that need them. The low western sun needs the most attention, and a neighbor’s upstairs window may need a screen too. Choose materials that tolerate sun and wind, and keep them from touching a heater or a flame.
Our posts on pergola privacy ideas and pergola lighting go through the options. Where a heater or any flame is involved, the National Fire Protection Association publishes fire safety guidance, and the maker’s clearance rules come first.
How much room does a pergola living room need?
Enough for the seating you want plus a walkway around it. Size the frame from the furniture, not from a catalog: set a sofa, two chairs and a table on the grass with chalk or tape, then walk around them. A frame that fits the group with space to pass feels like a room, and one that is tight feels like a shelter.

A long frame can hold more than one group. A conversation area at one end and a dining table at the other, with a clear path between, makes the space useful at several times of day. Keep the groups far enough apart that each has its own light, and plan outlets and lights for each. Our post on designing a dining space with a pergola goes deeper on the dining end.
- Mark the footprint of each group with tape before the posts are set.
- Leave a clear path from the house to the group and between groups.
- Plan one light and one outlet for each group.
- Keep taller furniture on the side that needs wind or privacy.
- Leave lawn or planting around the frame so it does not crowd the yard.
What does a pergola living room not give you?
It does not give you walls, heating or cooling. An open pergola does not keep rain off, and it will not make a west-facing room comfortable in July. If you want a room you can use in any weather, choose a louvered roof, a solid cover or a sunroom. Be honest about how you will use it.
- Pick a pergola for shade, light and a defined edge around the seating.
- Pick a louvered or solid roof for dry seating.
- Pick an enclosure or sunroom for a room that works in every month.
American Eagle Builders builds pergolas to fit the slab and the yard, and often alongside a cover or screens, so one drawing covers the whole patio. Our pergolas page has the details, and a free in-home estimate is where we draw it. Before you plan long afternoons under the frame, read the National Weather Service heat guidance. If dining is your main goal, designing an outdoor dining space with a pergola goes further.
Questions we get asked about this
Group seating around a center, give it a clear path from the house and add light at the right height. Add shade or panels on the sunny and windy sides. A rug, plants and a few lamps on outdoor outlets finish the feeling of a room.
For lights and fans, yes. Plan outlets and wiring into the structure from the start, and hire a licensed electrician. Power is far easier to run before the roof and finishes are in place than after.
Frames that do not rust or warp, quick-dry cushions and outdoor-rated fabric hold up best. Store cushions before storms and freezes. Dark fabrics heat quickly in summer sun, so pick lighter colors on sunny patios.
An open pergola will not. A louvered roof with its louvers closed or a solid cover will. If staying dry matters, choose the roof by that need, and store cushions when a storm is forecast.
Yes. American Eagle Builders designs and builds pergolas, fixed or louvered, to fit your slab and yard, and often plans them with a cover or enclosure. A free in-home estimate covers the layout, the roof and what needs power.