A small backyard pergola should take as little lawn as it can and still give shade you will use. A pergola is an open frame of posts and beams, and the open roof is why it suits a tight yard. These ideas place it in a corner, on the house wall or over the patio you have.
The short answer
- A small yard can take a pergola when it is sized to the furniture and placed well.
- Attached and corner frames save the most space, and slim frames keep the look light.
- Use height with trellis, curtains and light plants when floor space is short.
- Setbacks, easements and buried lines take more room on a small lot, so ask your city first.
- Skip the pergola if it leaves no path, no lawn or no way to reach the posts.
- Match the idea to the problem the yard has, not to the prettiest photo.
In a small yard every foot is a trade. A structure that shades the seating also takes lawn, light and walking room, so the test is not whether a pergola fits but whether it earns the space it uses. Here is how to make a tight yard work, and how to tell when it will not.
Does a small backyard have room for a pergola?
Usually, if you size it to the furniture and place it well. An open roof lets light and air through, so it feels lighter than a solid structure. It does not fit if, after you set out string, there is no path to the gate and no lawn left. That is the signal to go smaller or skip it.
Which small backyard pergola ideas work best?
Five ideas cover most tight yards: a corner frame, an attached frame, a slim modern frame, vertical details and a multi-use layout. Each saves space in a different way. Pick the one that matches what the yard is short of, not the one in the prettiest photo.
A corner pergola
A frame tucked into a corner keeps the middle of the yard open. It suits a small sofa, two chairs or a bistro table, and it uses fence lines you could not use anyway. Check that the corner gets shade at the hour you will sit, since a corner can be dark in the morning and hot in the evening.
An attached pergola
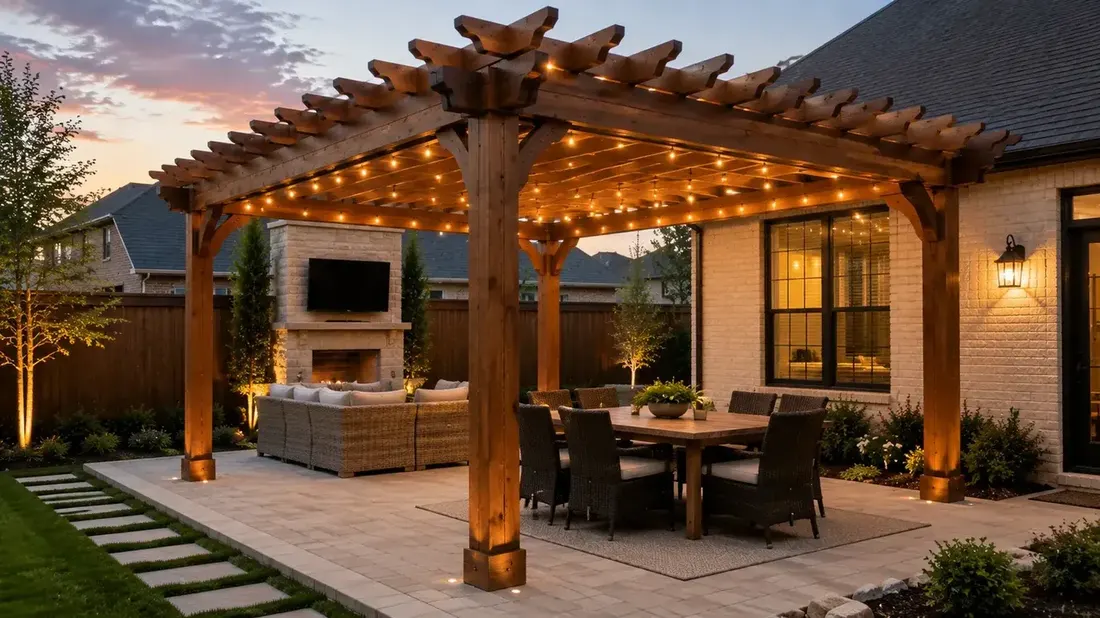
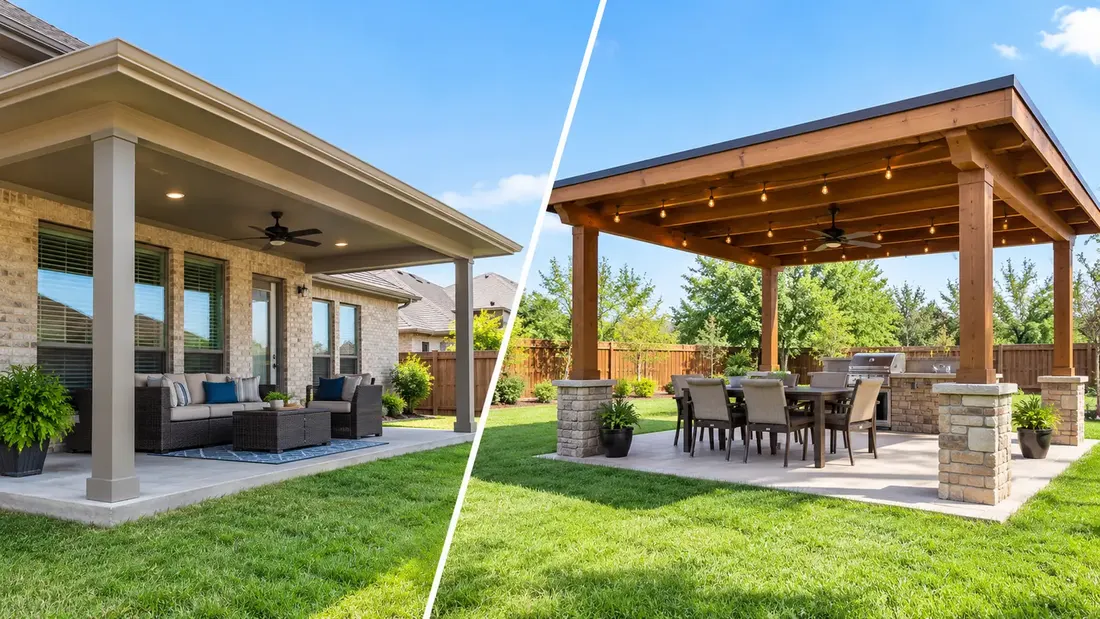
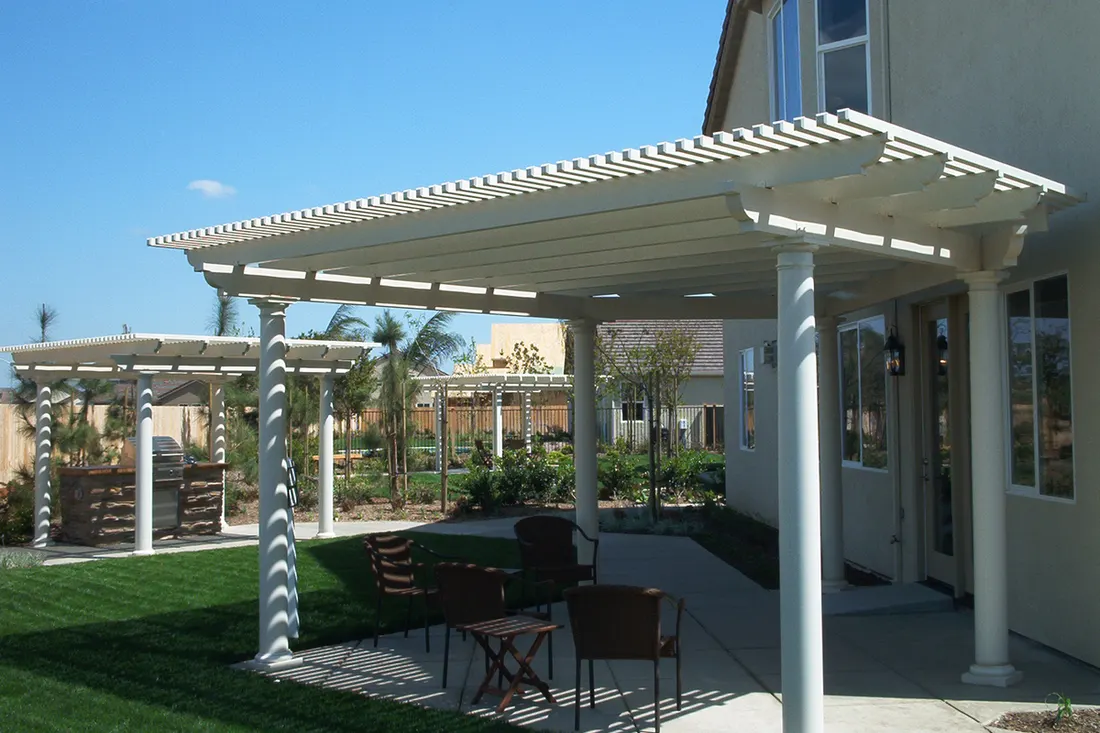
Joining the house wall saves two posts and keeps the footprint tight against the back door. It also puts the shade where you walk out. The joint has to be flashed so water runs away from the wall. Our post on attached and freestanding patio covers explains the trade-offs.
A slim modern frame
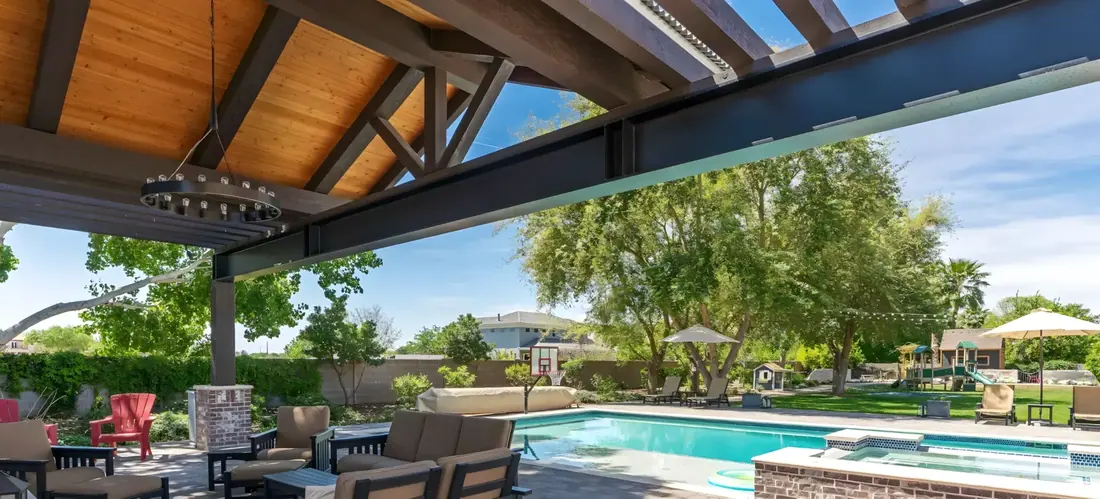
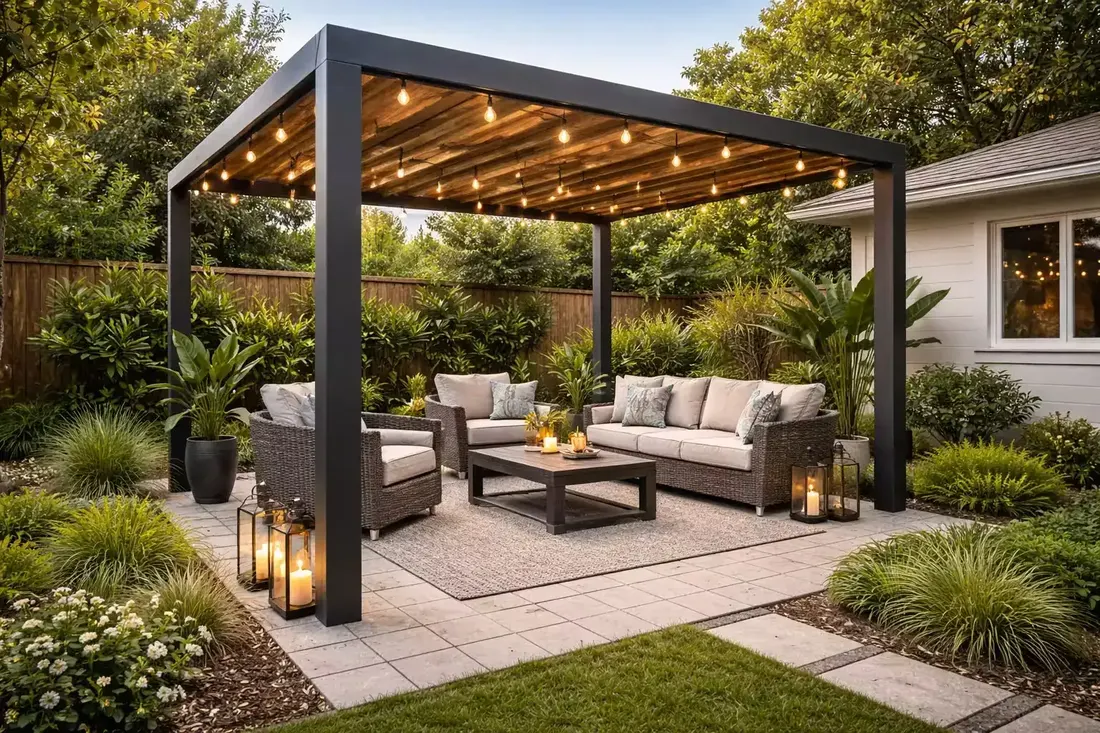
Thin posts and a narrow beam profile read as light, and they leave views and light in place. The trade-off is strength: slimmer members need good engineering and a proper anchor. Ask the installer how the posts are sized and fixed. Dark metal frames suit newer houses and keep the look clean.
Vertical details
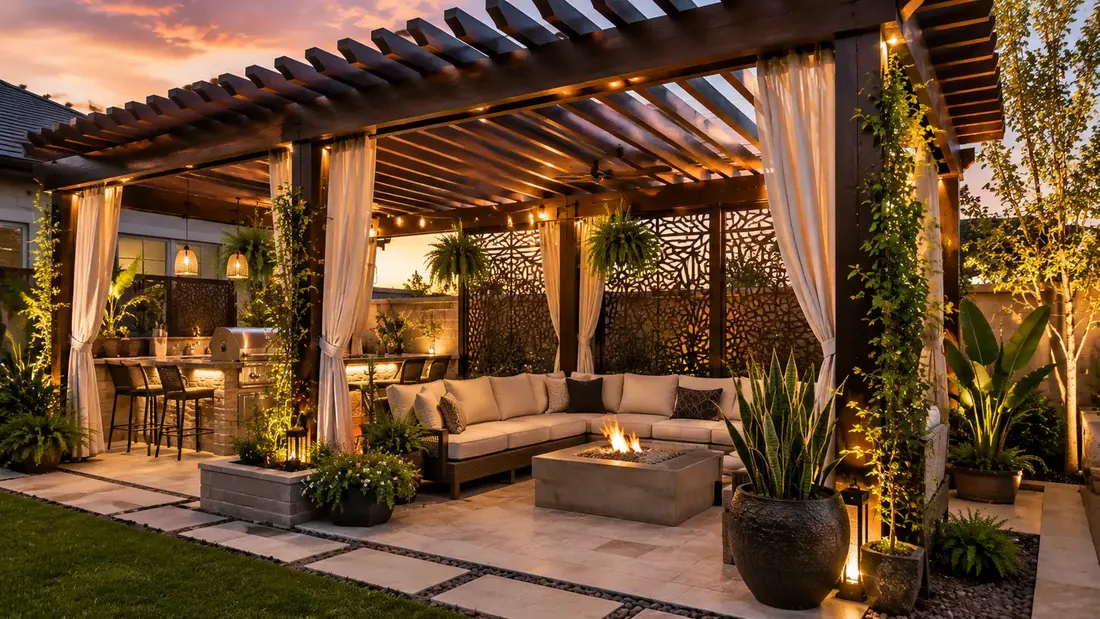
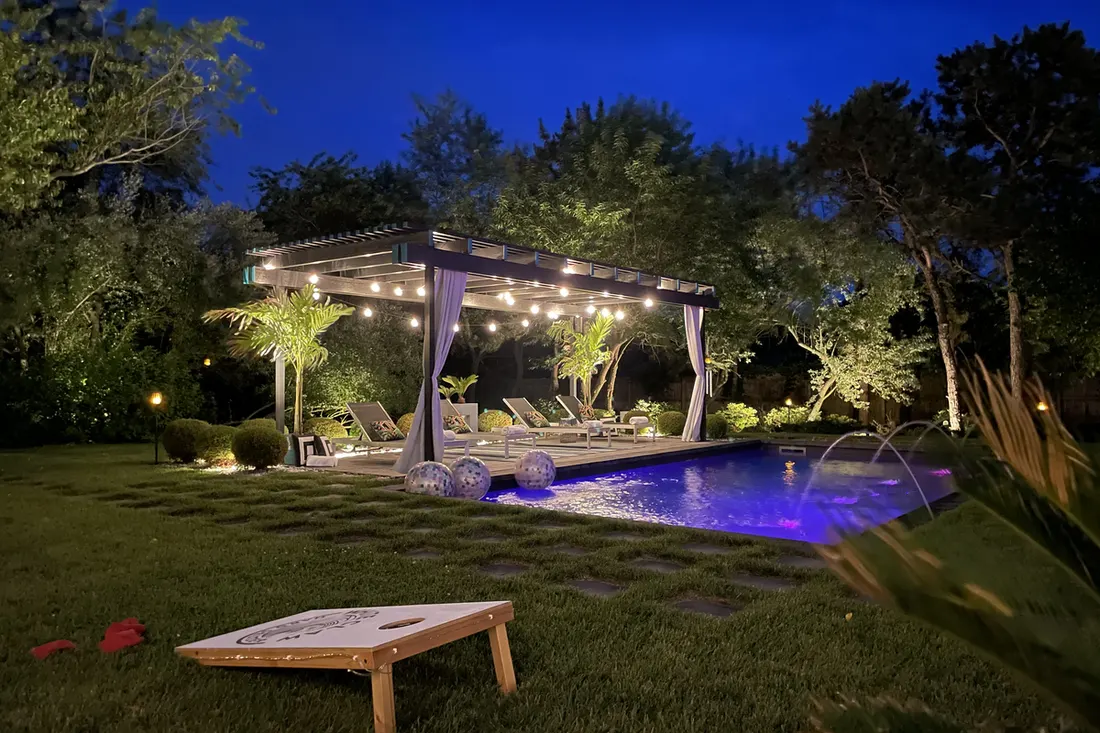
When floor space is short, use height. A trellis panel on one side, a few climbing plants or a curtain at the open edge adds privacy and softness without adding footprint. Choose light plants for a light frame, because a heavy vine adds weight and holds moisture against the wood.
A multi-use layout
One pergola, two jobs. A bench along one side doubles as seating and storage. A small table folds for a party and tucks away after. Plan the layout so nothing blocks the door, and keep the plan simple enough that you will use it every day, not only at weekends.
Whichever idea you choose, test the plan with real furniture before anyone digs. Set out the chairs, the table and the path, then stand in the middle and look at the yard from the back door. If it feels tight on paper it will feel tighter once posts are in the ground and a roof is overhead.
How do you match the idea to your yard?
Start from the problem. A short yard wants an attached frame. A narrow yard wants a corner. A busy yard wants vertical details. The table pairs each problem with an idea and the catch that comes with it.
| Yard problem | Idea | Catch |
|---|---|---|
| Very little depth | Attached pergola | Needs a proper, flashed connection to the wall |
| Narrow width | Corner pergola | Corner may get little morning or evening sun |
| Close neighbors | Vertical screens or curtains | Solid panels catch wind |
| A small patio already | Frame over the existing slab | Slab must be sound and flat |
| Need for storage | Multi-use bench layout | Keep the door and gate clear |
For help working out the right dimensions, read how to choose the right pergola size. If privacy is the main issue, pergola privacy ideas covers screens, curtains and plants.
What do city rules and utilities mean for a small lot?
Small lots leave less margin for error. Setbacks, easements and buried lines can take more of the space than you expect, and they differ from one city to another. Before you finalize a plan, ask your city about distance from the property line and whether the work needs a permit.
The yards differ across the metroplex. Plano lots are mostly flat, fenced and already landscaped, so a pergola is nearly always a retrofit. Allen yards often have a drainage fall that the builder set, and a new slab or frame has to work with it. Richardson’s older streets bring mature trees and smaller back lots. Check Plano’s residential permits page, Allen’s building and permitting page or Richardson’s residential page for your city’s rules.
When is a yard too small for a pergola?
When the structure would block the path to the gate, take the last of the lawn or crowd a fence so close that nothing can be reached for upkeep. In those yards, an umbrella, a shade sail or a covered corner may do more for less space. Be honest with yourself about what the yard can give.
- Skip a frame that leaves no path around it.
- Skip a pergola so close to the fence that the posts cannot be reached for upkeep.
- Skip heavy dark posts in the middle of a small space, since they dominate it.
- Skip a thick vine on a light frame, which adds weight and holds moisture.
American Eagle Builders is a family-owned remodeler in Arlington, serving Dallas–Fort Worth since 1984. We measure every yard in person, and we offer free in-home estimates. See our pergola page for the styles we install, then book an estimate and we will tell you honestly whether your yard has room.
Questions we get asked about this
An attached or corner pergola usually uses the least space. A slim frame keeps the yard feeling open, and an open roof lets in light and air. Size it to the furniture you use and leave a path around it.
It can, by defining a zone and drawing the eye up. A light, slim frame reads as open, and vertical details add depth. A heavy or oversized one does the opposite. Match the frame to the scale of the house and keep the lawn visible.
That depends on your city’s rules about distance from property lines, and on any easements or HOA rules. Ask your city’s permit office before you build. Leave room to reach the posts for upkeep, whatever the minimum is.
It depends on your city, the size and whether the structure attaches to the house. Plano, Allen and Richardson each post residential permit information online. Check with your own city before work starts, and do not rely on a neighbor’s experience.
Yes. American Eagle Builders installs pergolas and patio covers across Dallas–Fort Worth. We are a family-owned remodeler in Arlington, working in the area since 1984. We measure the yard in person during a free in-home estimate and tell you honestly what fits.