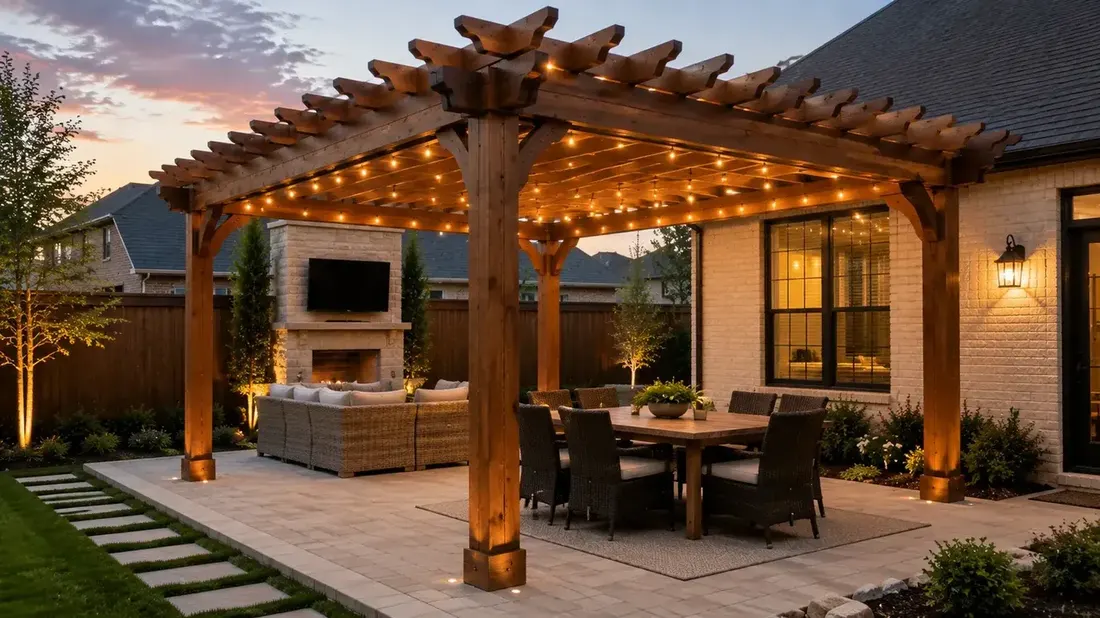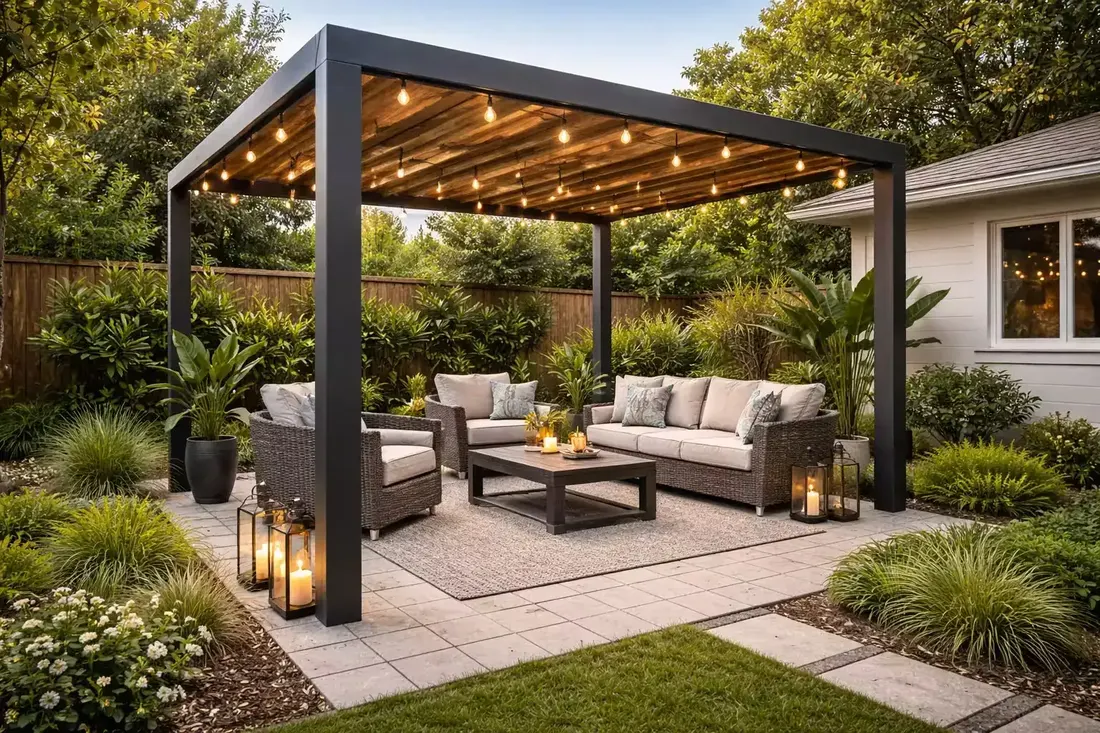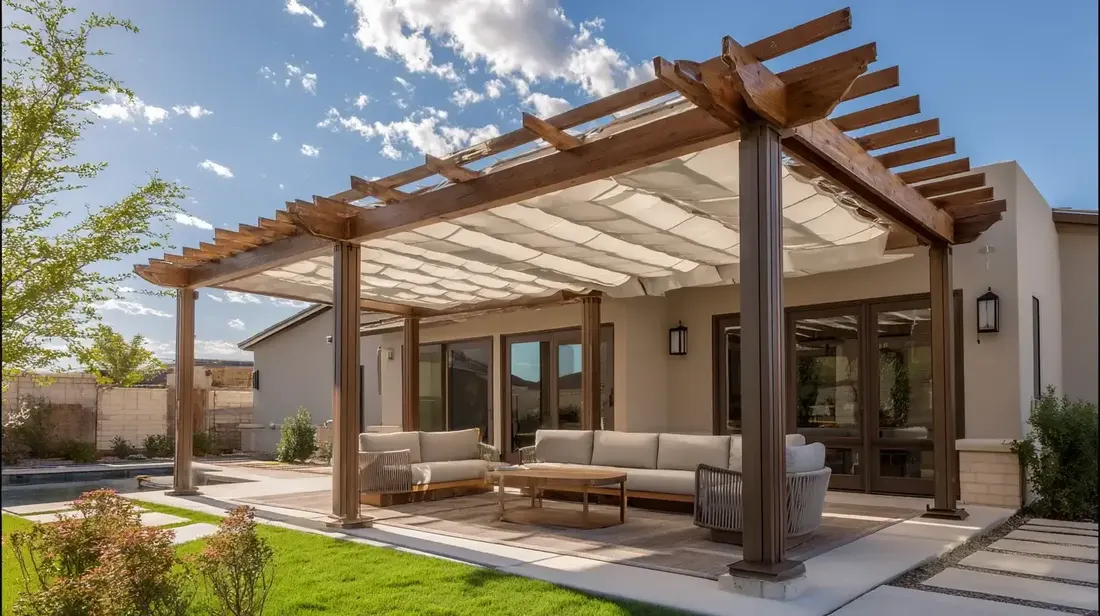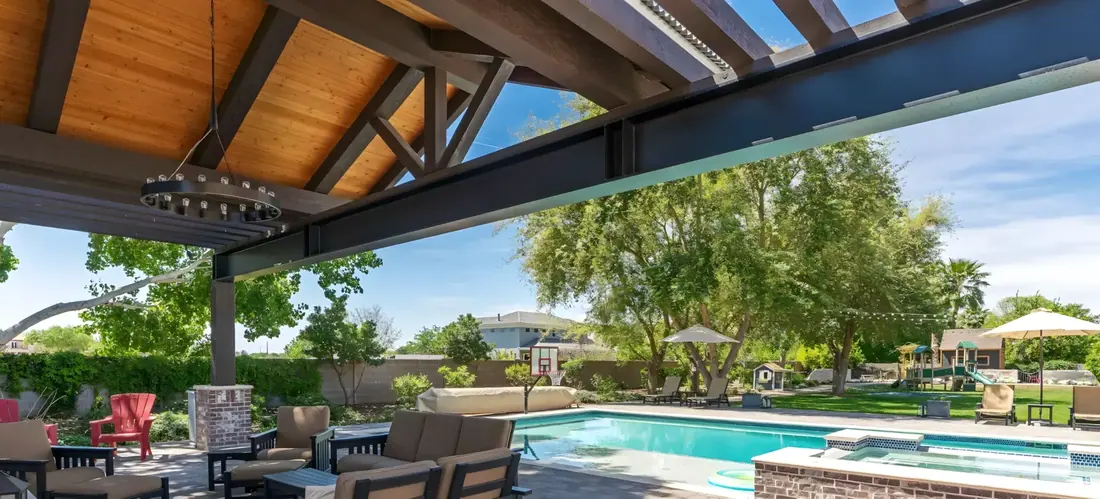
Pergola design ideas begin with three choices: where the sun comes from, what the house looks like and what you want overhead. A pergola is an open frame of posts and beams, so the roof pattern, the material and the footings shape how it looks and lasts in North Texas. These ideas are sorted by those choices.
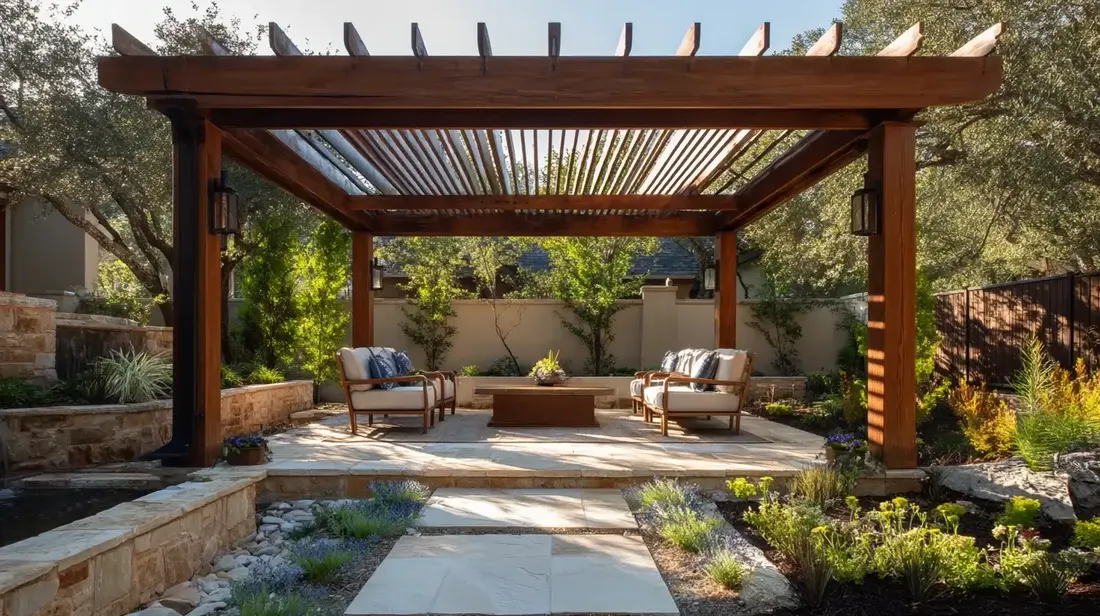
The short answer
- Start pergola design with the sun and the house, then choose the style.
- Louvered or half-solid roofs suit patios that need afternoon shade, while open slats suit north and east patios.
- Take colors and lines from the trim, siding and window frames.
- Wood asks for stain or sealer in Texas sun, while aluminum asks for very little.
- Plan footings and power into the drawing from the start.
Most design lists begin with a style and end with a photo. A pergola that lasts in North Texas begins with the ground, the sun and the house, and the style comes after. Sort your ideas by those, and a design that looks right in July will still look right after a spring storm.
Which pergola design ideas fit a Texas yard?
The ones that match your sun and your house: fixed slats for filtered shade, louvers for shade you can adjust, and a solid section over the seating. The table sorts the common ideas by what each does best and what to watch for.
| Design idea | Best for | Watch for |
|---|---|---|
| Fixed slats | A north or east patio that wants light and structure | No rain cover, and a pattern of shade that moves with the sun |
| Louvered roof | A patio that needs shade in the afternoon and sky in the evening | Moving parts and the power to run them |
| Half solid, half open | Seating under a cover with open slats over the grill | A clean joint where the two roofs meet |
| Attached to the house | A patio that is also the way in from the kitchen | Roof tie-in, flashing and a permit |
| Freestanding | A corner of the lawn or a path to a view | Footings and wind, since nothing braces the frame |
| With lighting or fans built in | Evening use and still, hot nights | Wiring that is planned into the drawing |
Many of the pergolas we build are planned together with a solid cover or a screened enclosure, so the whole patio is designed once. Our pergolas page explains how that works.
How do you match a pergola to the house?
Take the colors and lines from what is already there. The trim, the window frames and the siding show you the palette. Black window frames suggest a dark metal pergola. White trim and soft siding suggest a lighter frame in a similar tone.
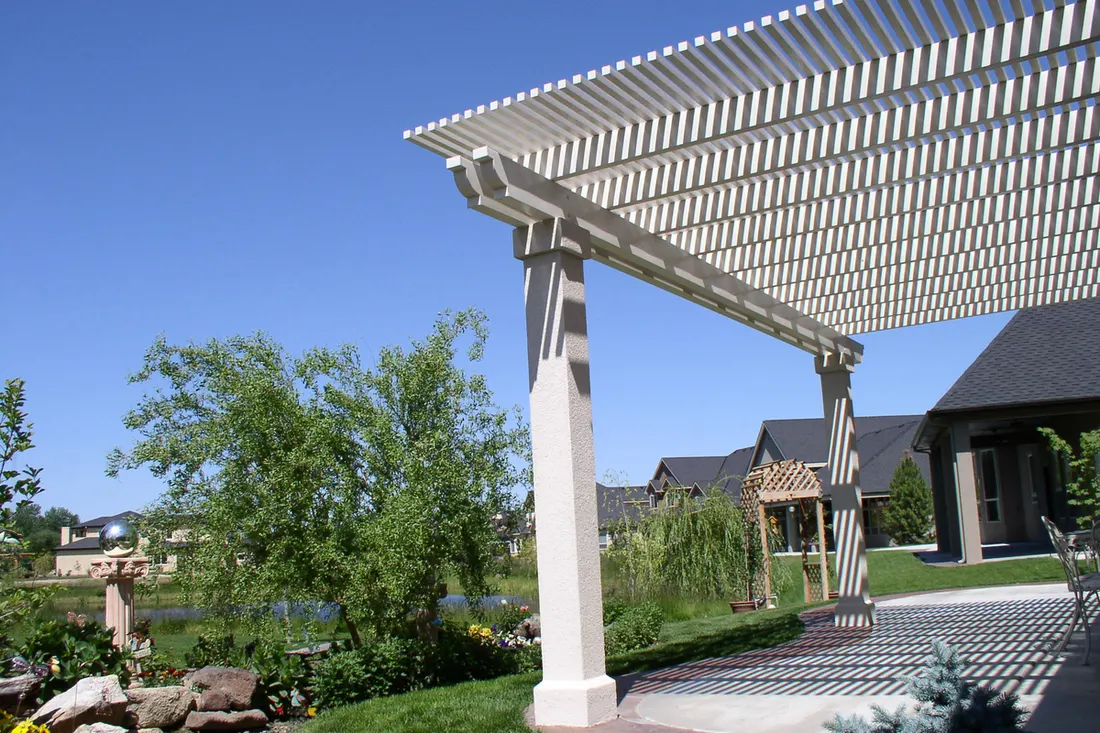
Match the roofline too. If the house has a steep gable, a flat pergola can look pasted on. If the house is a low brick ranch, a tall frame can overwhelm it. A good rule is that the pergola should look as if it could have come with the house, while still being a defined place of its own.
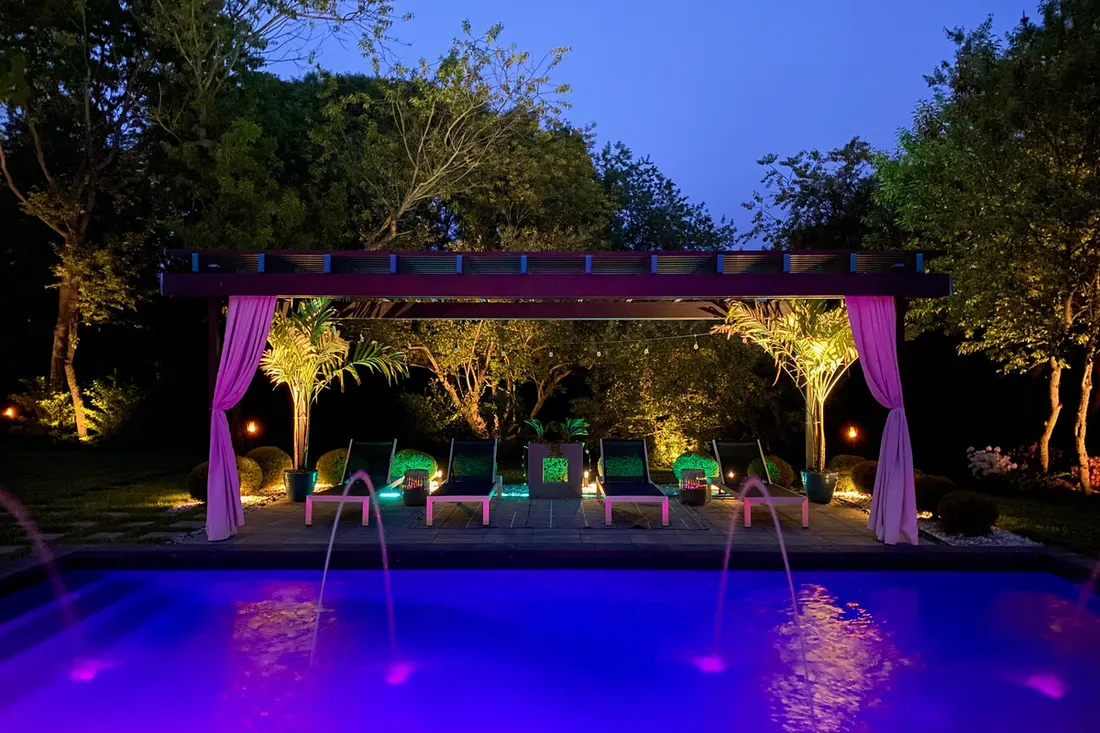
Soft touches change the look too. Curtains, like the purple ones in the photo below, add color and privacy and make a frame feel like a room. They also catch the wind, so choose fabric you can tie back or take down before a front, and keep it clear of any heater or light.
Wood or aluminum: which suits Texas sun?
Wood looks warm and can be cut to any shape, but in Texas sun it needs a stain or sealer on a regular schedule and can check or twist. Aluminum often costs more up front on some designs, but asks for almost nothing afterward. Choose the one you will actually care for, and look at both next to your house.
Color matters here as well. Dark finishes get hot to the touch in July and show dust, while lighter ones reflect more of the sun. The hot summer of 2023 was a reminder that every surface in a yard takes heat. Our post on pergola care in summer sun covers the upkeep of each material.
How do footings and spans change a pergola’s look?
They set where the posts can land and how slim the beams can be. Wider spans need heavier beams or deeper footings, which changes the whole look. On Blackland clay, posts set on a thin slab can lift or lean as the ground swells and shrinks, so footings are set for the soil.
Local ground differs. In Allen and other newer neighborhoods, the builder has often set the drainage fall, so a new slab and footings must work with it rather than push water toward the house. Cities base their rules on the International Residential Code, and many want a permit for a pergola, especially one attached to the house or wired for power. Check with your city before you draw anything final.
Which pergola designs handle spring wind and hail best?
A frame built for the load, with posts anchored to footings, handles wind best. Open designs shed wind more easily than a solid roof, and a louvered roof can be closed or opened as a storm approaches. No design is hail-proof, and an open pergola does nothing to keep rain off.
Spring is the stormy season across Dallas–Fort Worth, from Frisco to Fort Worth. Before a front arrives, check the forecast from the National Weather Service in Fort Worth, and bring in cushions and anything loose. A frame anchored to its footings is what keeps a gust from lifting the structure.
What are the common pergola design mistakes?
They are ignoring the sun, building too big and leaving power out of the drawing. Each is cheap to avoid on paper and costly to fix after the posts are in. Check the list against your own plan before you sign.
- Putting an open pergola on a west wall and expecting it to cool the patio in July.
- Choosing a size from a photo, not from the furniture and the yard.
- Leaving out outlets, so lights and fans end up on cords.
- Picking a finish that fights the house or its trim.
- Skipping the footing plan because the structure looks light.
For sizing, see how to choose the right pergola size, and for tight yards, pergola ideas for small backyards. American Eagle Builders designs each pergola to the slab and yard, fixed or louvered. Book a free in-home estimate and we will draw it to your house.
Questions we get asked about this
Open slatted designs are common, but the right style depends on which way the patio faces. North and east patios suit open slats, while west-facing patios often need louvers or a solid section over the seating to be usable in the afternoon.
Wood looks warm but needs stain or sealer in Texas sun and can twist. Aluminum costs more up front on some designs but needs little afterward. Pick the one you will maintain, and compare both next to your house.
Yes. An attached pergola makes the patio feel like part of the house, but the roof tie-in and flashing must be done well. It usually needs a permit, and some neighborhoods also ask for association approval.
Take colors from the trim, siding and window frames. Dark finishes suit houses with dark trim and black windows, but get hot in sun. Lighter finishes reflect more heat and suit softer siding and white trim.
It needs footings suited to the soil. Blackland clay swells and shrinks, so posts on a thin slab can lift or lean. Other areas have shallow soil over limestone. We set footings for your lot and anchor the frame for spring wind.