The best pergola designs for Fort Worth backyards are the ones built for heat, wind and ground that may turn to rock a short way down. A pergola is an open frame of posts and beams that shades a patio. Five designs are compared below, with the catch on each.
The short answer
- Fort Worth soil is thin over limestone, so ask how footings will be planned before comparing estimates.
- Five designs cover most yards: louvered, wood beam, metal frame, attached open-beam and solid roof.
- Pick a design by how much sun the patio takes and how much upkeep you will really do.
- Anchor the posts to proper footings and ask who sized them, rather than relying on a general promise.
- Lighter finishes run cooler, and dark stain on a west wall needs frequent re-staining.
- Check your city’s permit office before building, because rules differ from city to city.
A Fort Worth backyard asks three things of a pergola. It has to handle long, hot afternoons, it has to hold up in wind, and it has to be anchored in soil that is thin over limestone. A design that does well elsewhere can fall short on any of those, so the choice starts with the yard rather than the catalog.
Which pergola designs work best in Fort Worth?
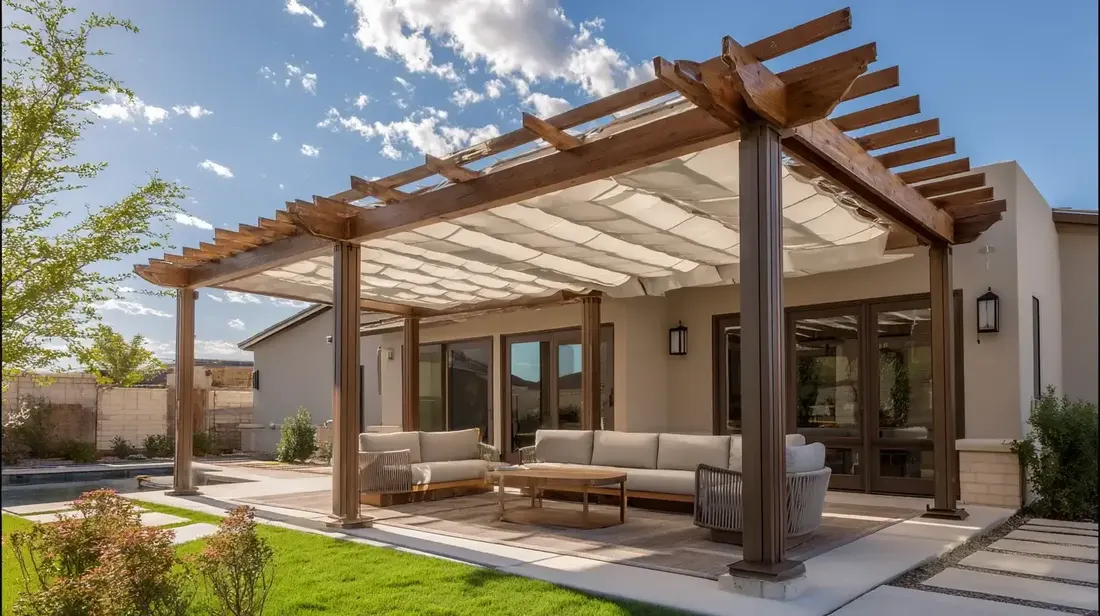
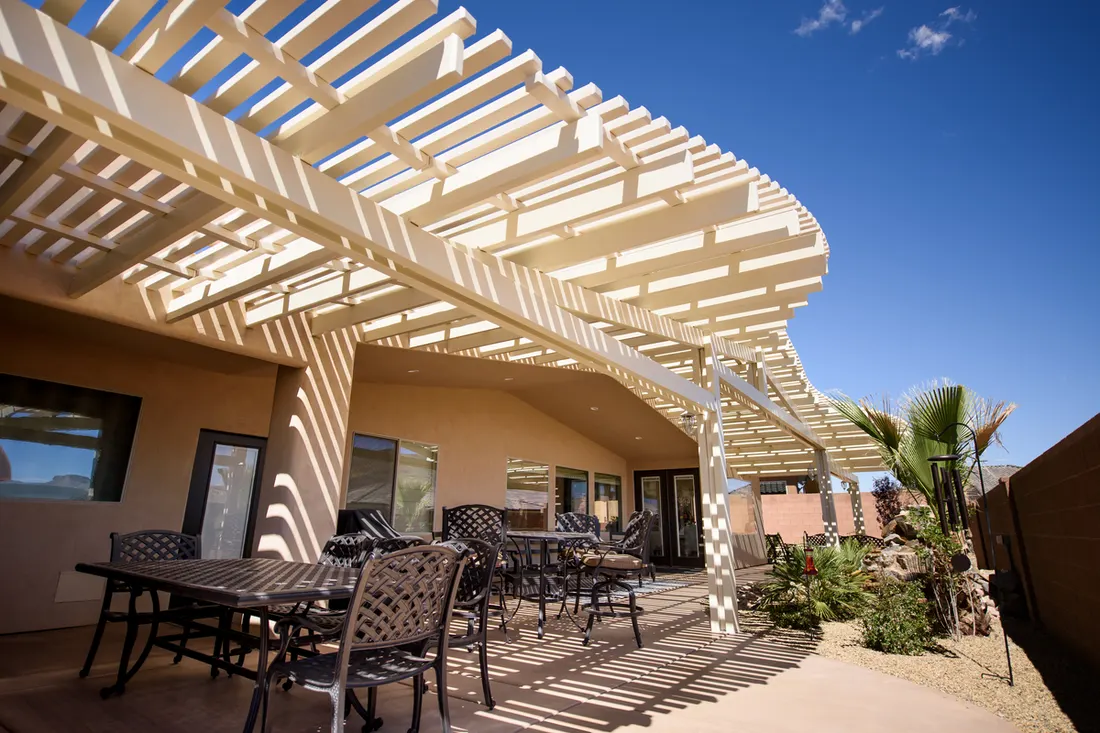
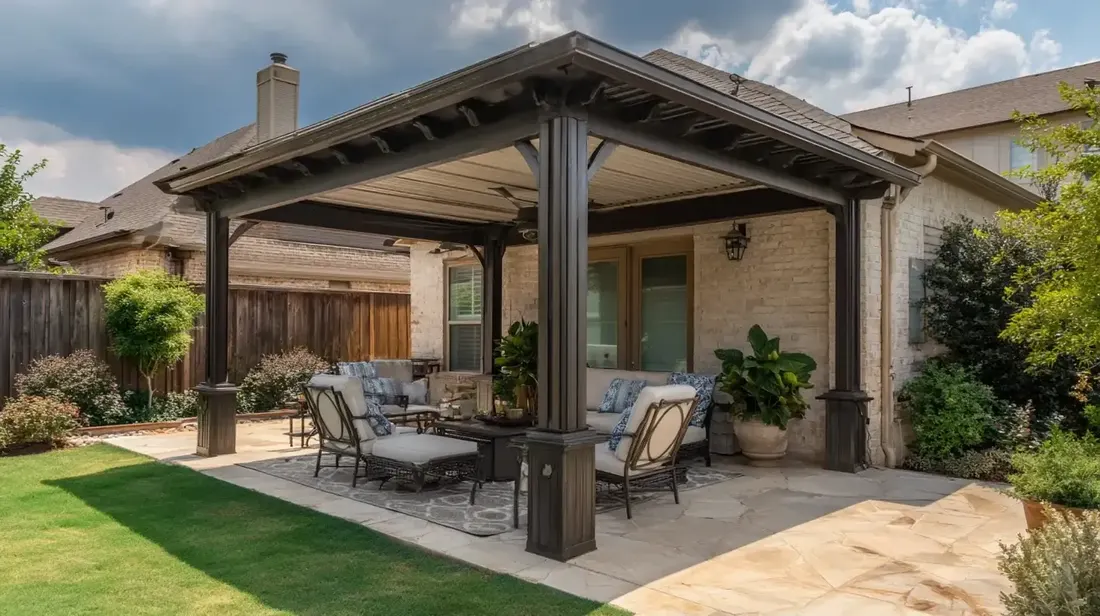
Five designs cover most yards: louvered, wood beam, metal frame, attached open-beam and solid or panel roof. The best one depends on how much sun the patio takes, how exposed the yard is to wind and how much upkeep you will really do. The table sets them side by side.
| Design | Where it suits | Watch for |
|---|---|---|
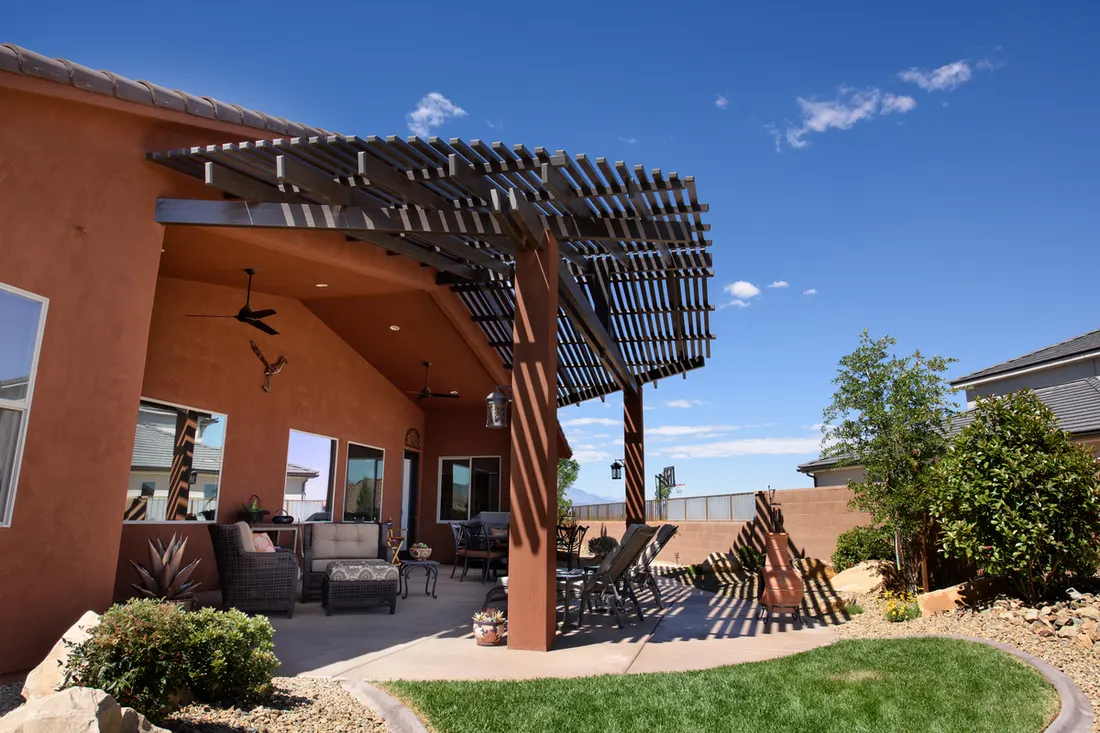
| Louvered | Adjustable sun, and rain control when the slats close | Motors and seals need upkeep; ask for the wind rating in writing |
| Wood beam | A classic look that sits well against brick | Needs sealer or stain on a schedule; dark stain runs hot |
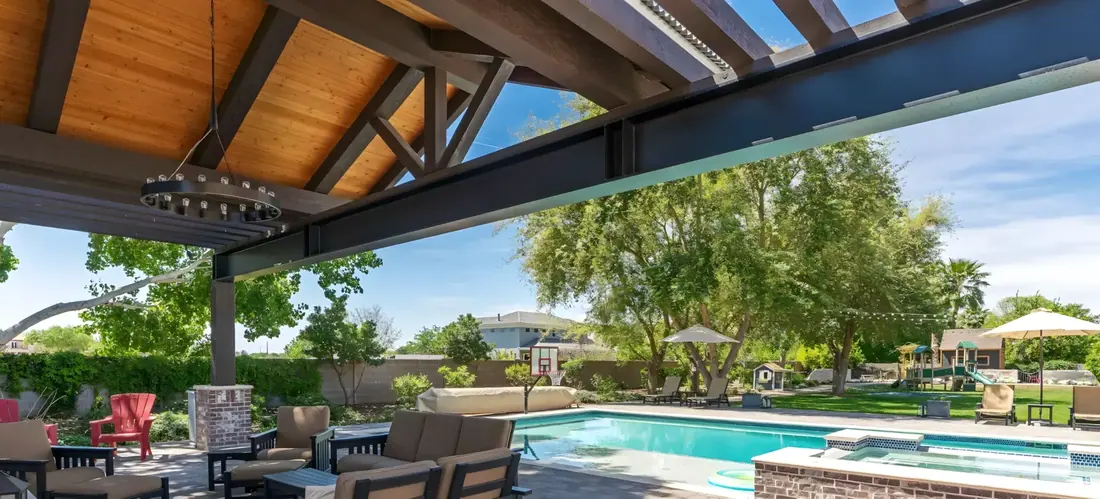
| Metal frame | Slim posts and low upkeep | Powder coat chips need touch-up; bare metal heats in the sun |
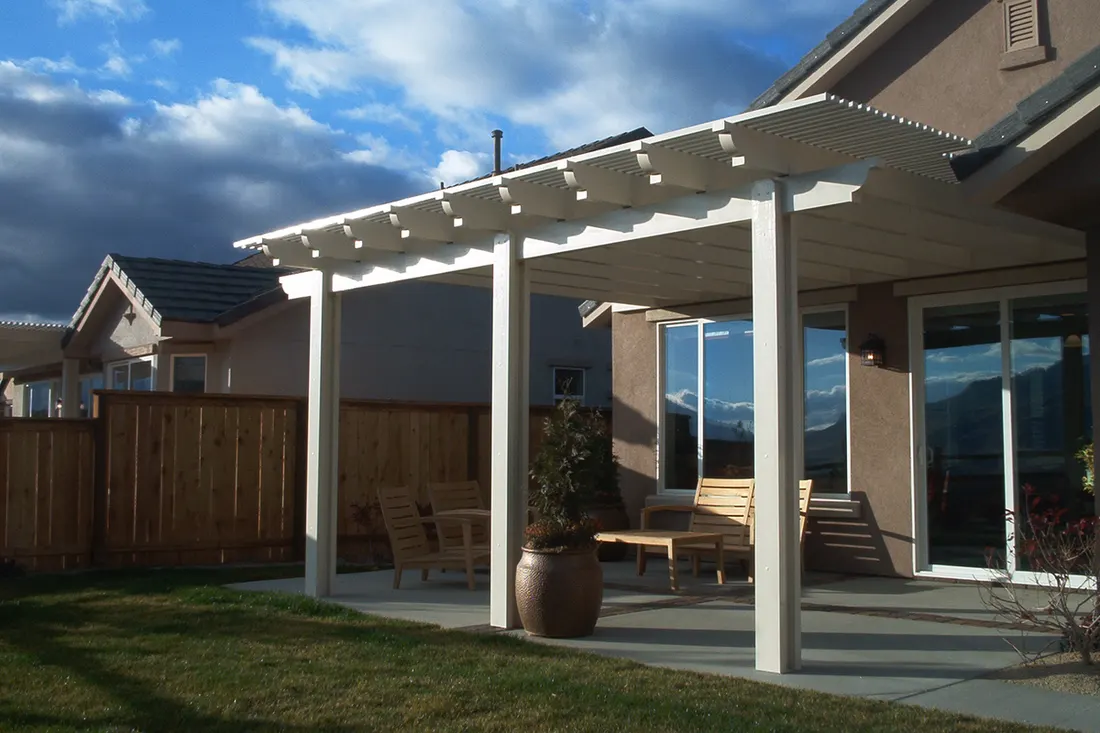
| Attached open-beam | Shade at the back door, sharing the house wall | The connection to the house has to be flashed to keep water out |
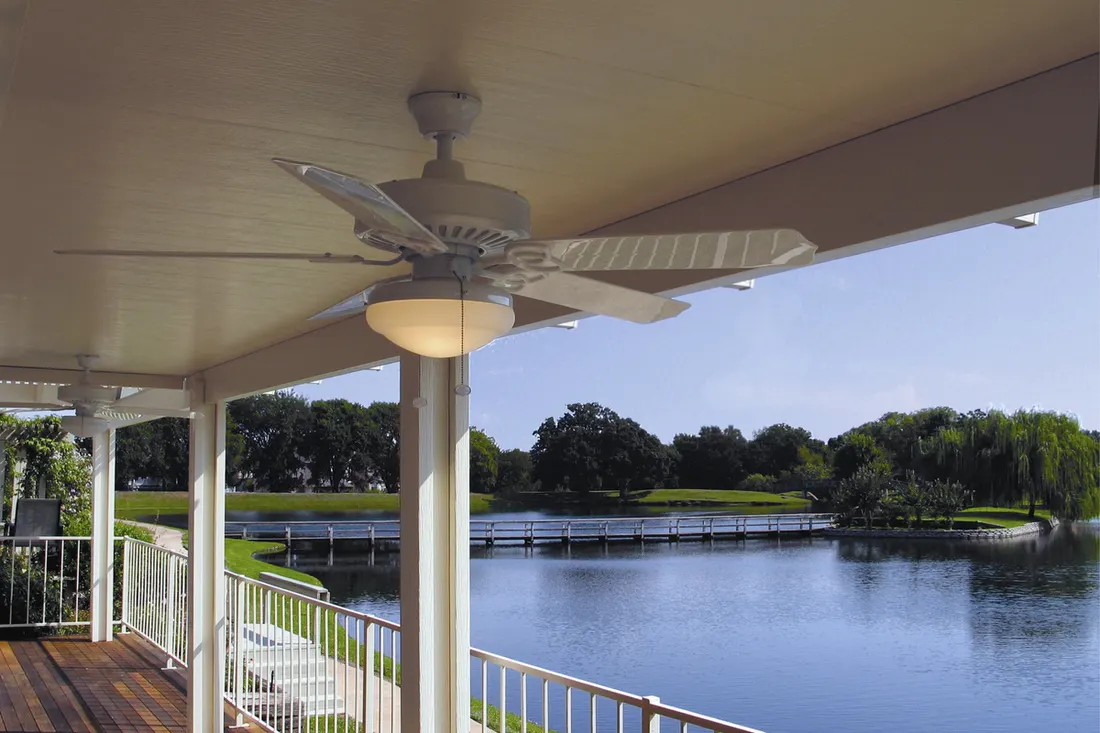
| Solid or panel roof | Full shade and rain protection | Heavier, so footings and posts matter more |
None of these is the single best answer. A louvered roof earns its keep on a patio that takes western sun. A wood pergola suits a brick house and a homeowner who enjoys keeping it up. A metal frame suits the person who wants to wash it and forget it. Pick by how you live, then check the catch.
How does Fort Worth ground change the build?
West of the Trinity the soil thins out fast, and rock can sit where the footings go. A footing set in rock is planned differently from one set in clay. We would rather find that at the site visit than halfway through the dig, so ask any installer how they plan to handle rock before you compare estimates.
The ground changes across the metroplex. Haltom City, Crowley and Haslet share Fort Worth’s prairie ground, while Arlington sits on sandier loam over clay, and Plano and Frisco sit on swelling Blackland clay. A pergola that suits a yard in one city may need a different footing in the next. That is why a drawing from the catalog is not a plan.
Permits follow the city too. Fort Worth posts its residential building permit page, and Arlington posts its own permit page. Rules about size, distance from the fence and attachment to the house differ, so check with your city before anyone digs. Our post on permits for a patio explains the questions to ask.
How should a Fort Worth pergola be built for wind?
Anchor it to proper footings, keep the roof open or louvered so air can pass, and avoid light kits that hang on a few bolts in a slab. Ask the installer how the posts are anchored and who sized them. The answer should be specific to your yard, not a general promise.
Spring storms bring wind and hail across North Texas. Before a storm, close louvers, bring in cushions and take down anything loose. The Ready.gov severe weather page has general guidance for getting a yard and a house ready. A pergola cannot be hail-proof, and anyone who says so is selling something.
What finish holds up in Fort Worth heat?
Lighter colors stay cooler to the touch than dark ones, and a good finish beats a thick one. Wood needs sealer or stain on a schedule, and metal needs its coating kept whole. After the hot summer of 2023, a dark finish on a west-facing frame is a decision to make with eyes open.
- Do not stain a wood pergola a dark color on a west wall unless you will re-stain it often.
- Do not skip the first finish coat, because bare wood weathers fast in Texas sun.
- Do check powder-coated metal for chips each season and touch them up.
- Do not buy a light kit built for mild climates and expect it to carry fans or lights.
Our post on keeping a pergola up in the Texas summer sun covers the yearly routine for each material. If you are weighing roof types, pergola roof options compares them.
What should an estimate say about the structure?
It should name the design, the materials and the finish, and it should say how the posts are anchored. Two estimates for a pergola that look alike on the surface can differ in the footings and the connection to the house, which is where the work you cannot see sits.
- The size of the structure and the height under the beams.
- The footing plan, including what happens if rock turns up.
- How the frame joins the house wall, and how that joint is flashed.
- The finish on every surface and what it needs each year.
- Who handles the city permit, if one is needed, and who handles wiring for fans or lights.
Put the same list in front of each contractor. If one leaves a line blank, ask why before you compare prices.
What should you do before you pick a design?
Stand in the yard in the late afternoon and note where the sun and wind come from. American Eagle Builders is a family-owned remodeler in Arlington, working across Dallas–Fort Worth since 1984. We offer free in-home estimates, and our pergola page shows the styles we install.
Questions we get asked about this
There is no single best. Wood suits brick homes and a homeowner who will keep up the finish. Metal needs less upkeep but needs its coating kept whole. A louvered roof adds adjustable shade. Choose by how much upkeep you will do and how much sun the patio takes.
Yes, but the footings are planned differently from those in clay. Fort Worth soil is thin over limestone, so rock may be close to the surface. A site visit should find out where before the estimate is final, and the plan should say how the posts will be anchored.
It depends on the size, the design and how it attaches to the house. Fort Worth posts its residential permit information online. Check with the city before building, and do not rely on what a neighbor did, because rules differ from city to city across the area.
It can be if you want adjustable sun and some rain control. The trade-off is motors, seals and a wind rating to understand. Skip it if you want zero upkeep, because moving parts need attention over time. Ask the installer what the maintenance routine looks like.
American Eagle Builders is a family-owned remodeler in Arlington serving Dallas–Fort Worth since 1984. We install pergolas and patio covers across the area and offer free in-home estimates. We will visit the yard, check the ground and talk through designs with you.