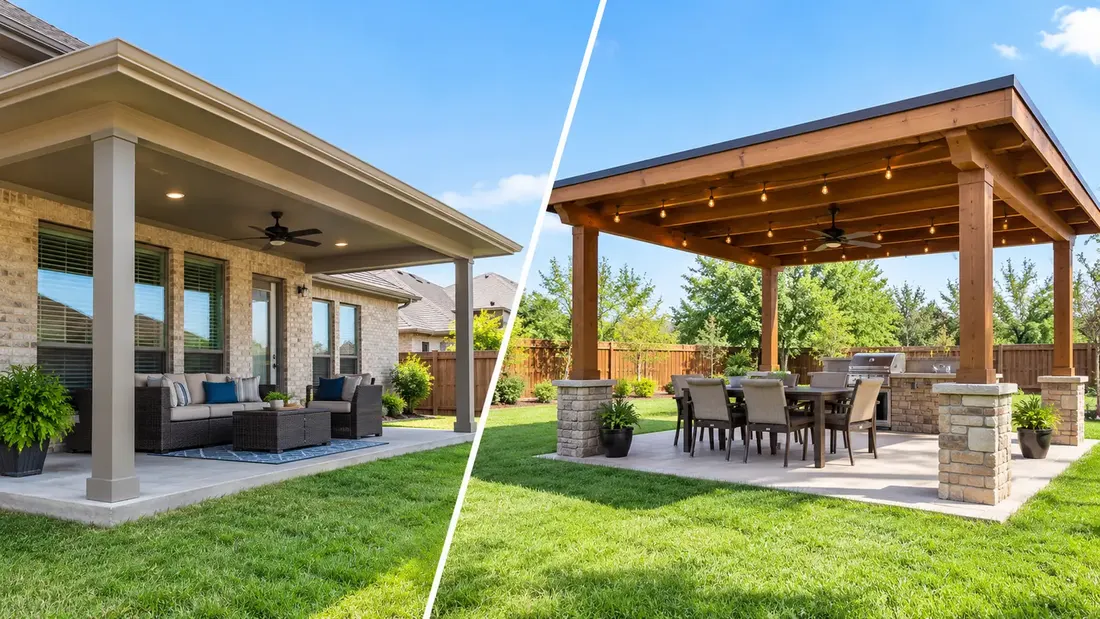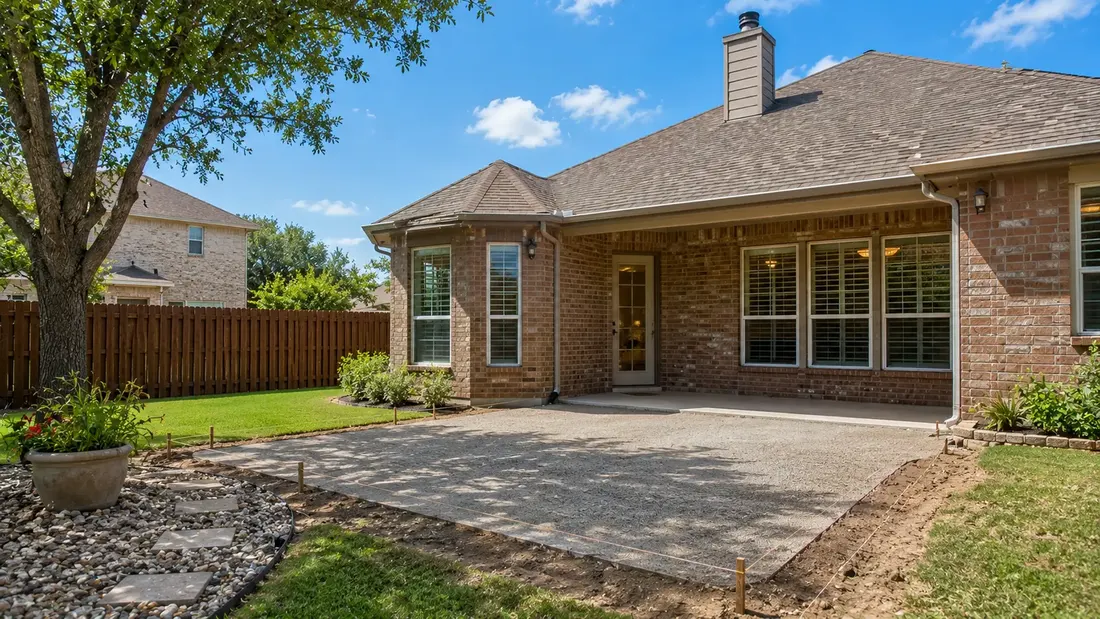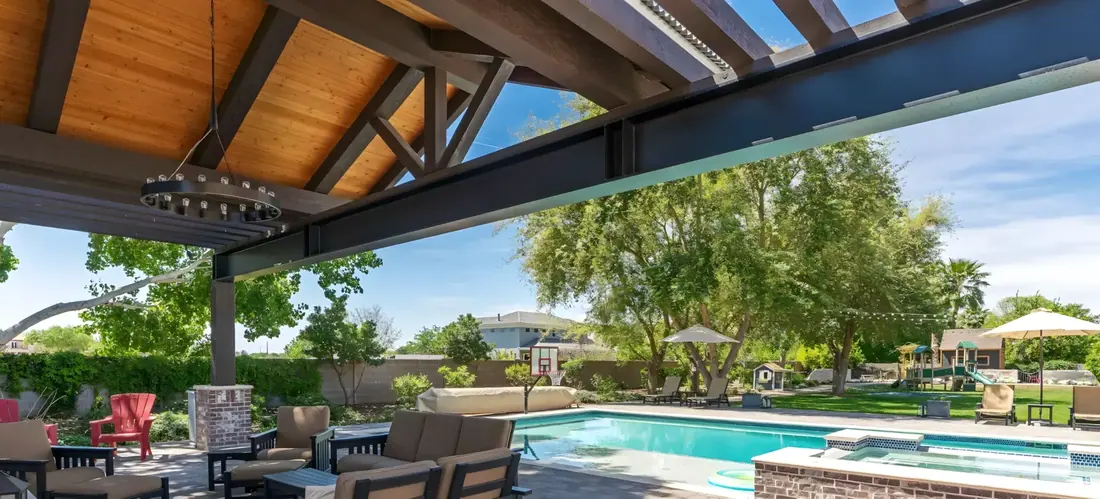
A permit for a patio is the approval your city gives you to build it, and whether you need one depends on where you live and what you are adding. A flat slab and a roofed cover are often treated differently, so ask your city before you pour or order anything.
The short answer
- Whether a patio needs a permit depends on your city and on what you are adding.
- Roofs, raised floors, wiring and gas lines are more likely to be reviewed than a flat slab.
- Ask your city’s permit office with your address in hand, and write down the answer.
- An HOA approval is separate from a city permit, and many associations want drawings first.
- Skipping the permit can mean stopped work or trouble when you sell, so ask before you pour.
Nobody wants to learn about permits halfway through a pour. The good news is that the question is easy to settle if you ask it first. This post explains what usually brings a city into the picture, what to ask when you call, and what to do about your HOA.
Do you need a permit for a patio?
Maybe. A plain ground-level slab with nothing built on it is treated one way in some cities and another way in others. A patio with a roof, a raised floor, wiring or a gas line is far more likely to be reviewed. The only answer that counts is your city’s, for your address.
Be careful with advice from a neighbor, a forum or a friend in another suburb. Dallas, Fort Worth, Arlington and Plano each run their own permit offices, and each can differ on what it reviews, how it measures and what it wants to see on a plan. A neighbor’s answer might be right for one city and wrong for yours.
What usually makes a city want to review a patio?
Anything that adds structure, changes how water moves or brings in utilities. Cities in North Texas tend to look closely at roofs, raised floors, new wiring and gas. The table is a guide to where to expect questions, not a ruling.
| What you plan | Expect questions about | Why a city cares |
|---|---|---|
| Flat slab, nothing on it | Size, setbacks and drainage | Water must not run toward the house or the neighbor |
| Raised or stepped patio | Height, guards and footings | Safety and structure |
| Cover or pergola attached to the house | Framing, tie-in and loads | It becomes part of the house |
| Freestanding roof | Footings, wind and distance from lot lines | It is a separate structure |
| Fans, lights and outlets | Electrical work and inspection | Wiring outdoors carries a fire and shock risk |
| Gas line or enclosure | Plans and a licensed trade | Gas and enclosed space are reviewed closely |
Drainage is the one people forget. In newer neighborhoods like Allen, the builder has already set the fall of the yard. A new slab that works against that fall can push water toward the house, which is exactly the kind of thing a review is meant to catch.
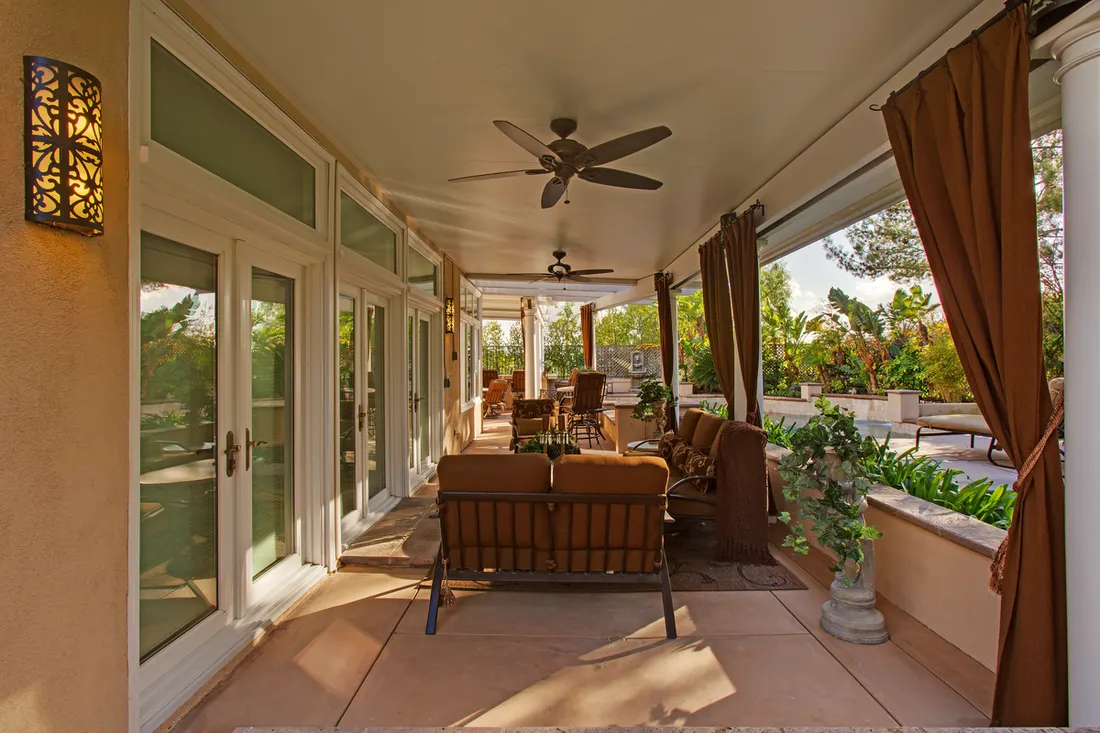
Who should you ask, and what should you ask?
Ask your city’s building or permit office, and have your address and a rough sketch ready. Each city below posts its own residential permit page. Forms and rules change, so these links point to each city’s page as of 2026, and the current form is the one to use.
- Arlington: Planning and Development Services, Permitting and Inspections.
- Dallas: Development Services, Building Inspection.
- Fort Worth: Development Services Department.
- Plano: Building Inspections Department.
- Frisco: Development Services, Plans and Permits.
When you call or write, ask three things. Do I need a permit for what I am planning? What size or setback limits apply? Do I need drawings or a survey? Our permit guide lists the offices for more DFW cities.
What to have ready when you apply
- A sketch of the patio with its length and width, and its distance from the house and the property lines.
- Photos of the back wall, the roof edge and the area where the work will go.
- Your lot survey, if you have it, since it shows setbacks and easements.
- The design of any roof, fan, light or gas line, so the office can tell what needs review.
How long a review takes depends on the city and on how complete your submission is. An incomplete sketch usually costs more time than the review itself. Ask the office how it schedules inspections, so you know when work can continue and who needs to be on site.
Does your HOA need to approve it too?
If you have an HOA, yes, check. An association approval is separate from a city permit, and having one does not replace the other. Many associations want drawings, materials and colors before work starts. Ask the HOA first, because its answer can change your design before the city sees it.
What happens if you skip the permit?
It can go badly, and the problem may not appear until later. A city can stop work or ask you to open up or change what was built. A structure built without approval can also raise questions when you sell the house, because a buyer’s inspector may ask for the paperwork.
Do not pour first and ask later. Do not assume a contractor has handled the HOA. Do not treat a permit as a fee to dodge, because the review also checks that the structure is safe and that water leaves the yard in the right direction. When we build a cover, it is engineered and permitted for local wind and load. We also explain what the city and your association need before the work begins.
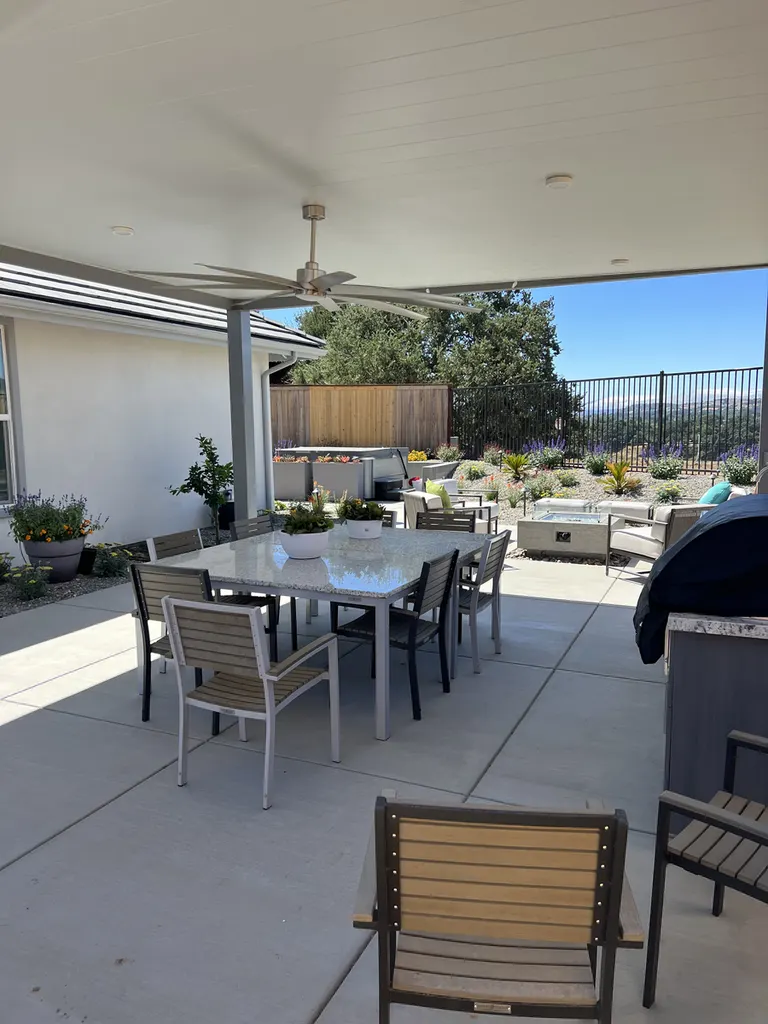
What is the best first step before you build?
Make the call to your city and write down the answer, the name of the person who gave it and the date. Then match it to the design you want. Our post on attached versus freestanding covers shows how the structure type changes the review, and our backyard prep checklist covers the rest of the groundwork.
We work out of Arlington and serve 90 DFW cities. If you want a second pair of eyes on a plan, you can book a free in-home estimate and bring your sketch.
Questions we get asked about this
It depends on your city and the size and height of the slab. Some cities treat a flat ground-level slab differently from a raised one or one with a roof. Call your city’s permit office with your address and ask before you order concrete.
Often, yes, because a roof adds structure and may tie into the house. Cities may also check footings, wind loads and distance from lot lines. Confirm with your city’s office, and check with your HOA as well.
No. They are separate approvals. The city checks safety and code, while the association checks appearance and its own rules. You may need both, and the HOA often wants drawings before the city does.
It varies by city and by contract. Ask a contractor in writing who is responsible for the permit and any inspections. When American Eagle Builders builds a cover, it is engineered and permitted for local wind and load.
Contact your city’s permit office and ask what your options are before you sell or add to it. Rules differ, and an honest conversation early is easier than a surprise later. A licensed professional can help review what was built.