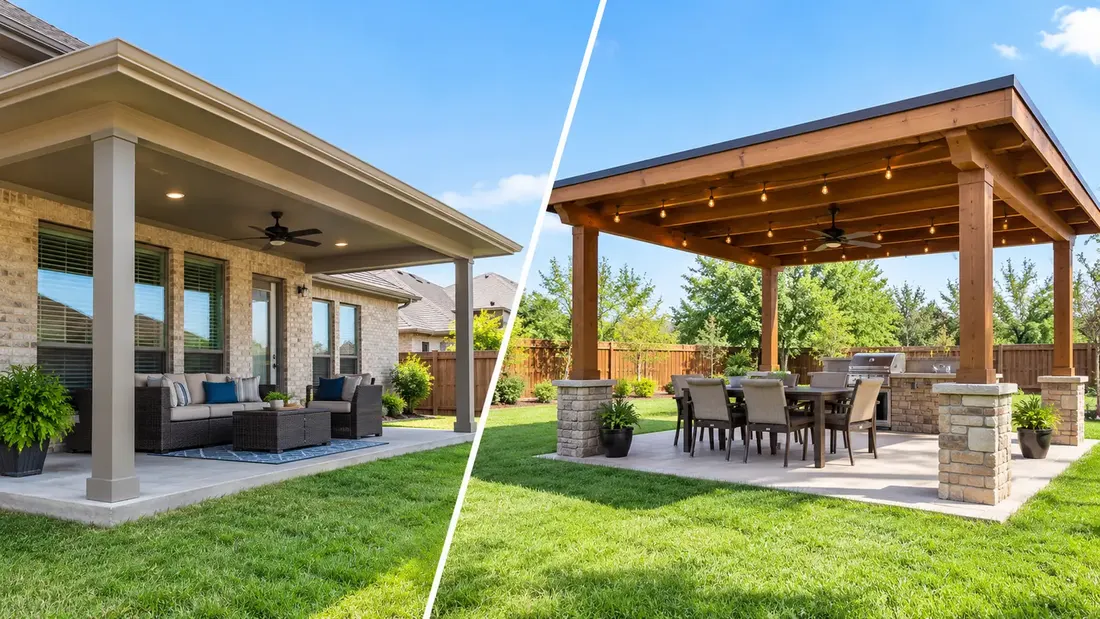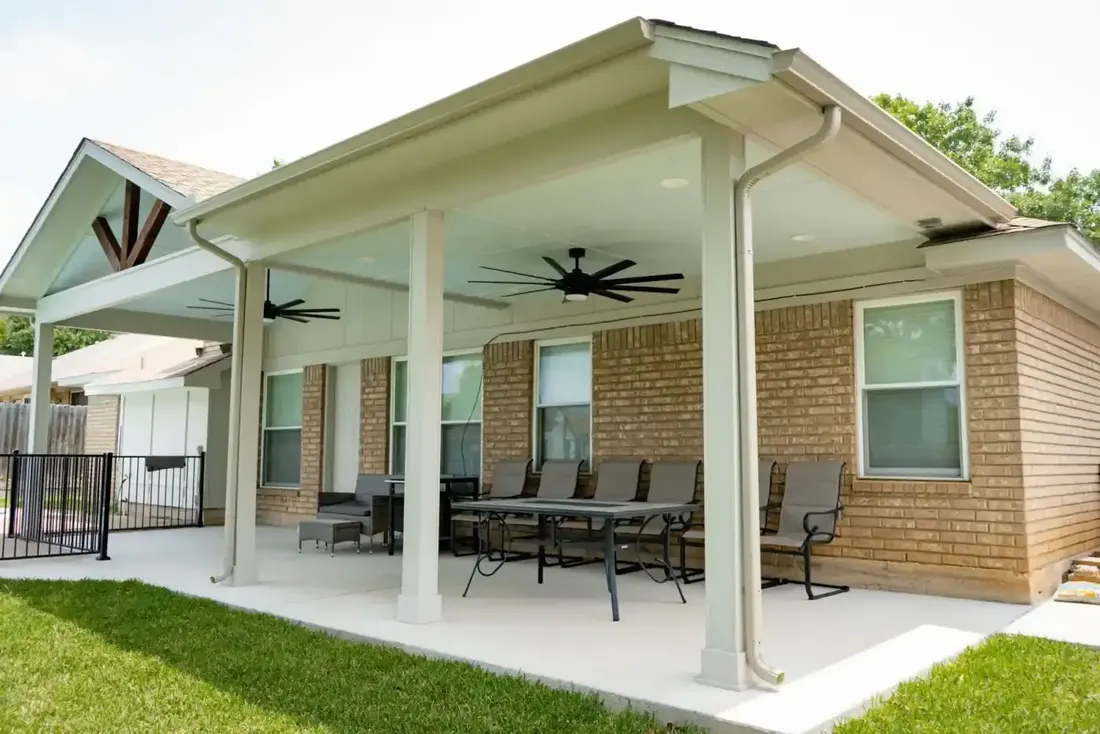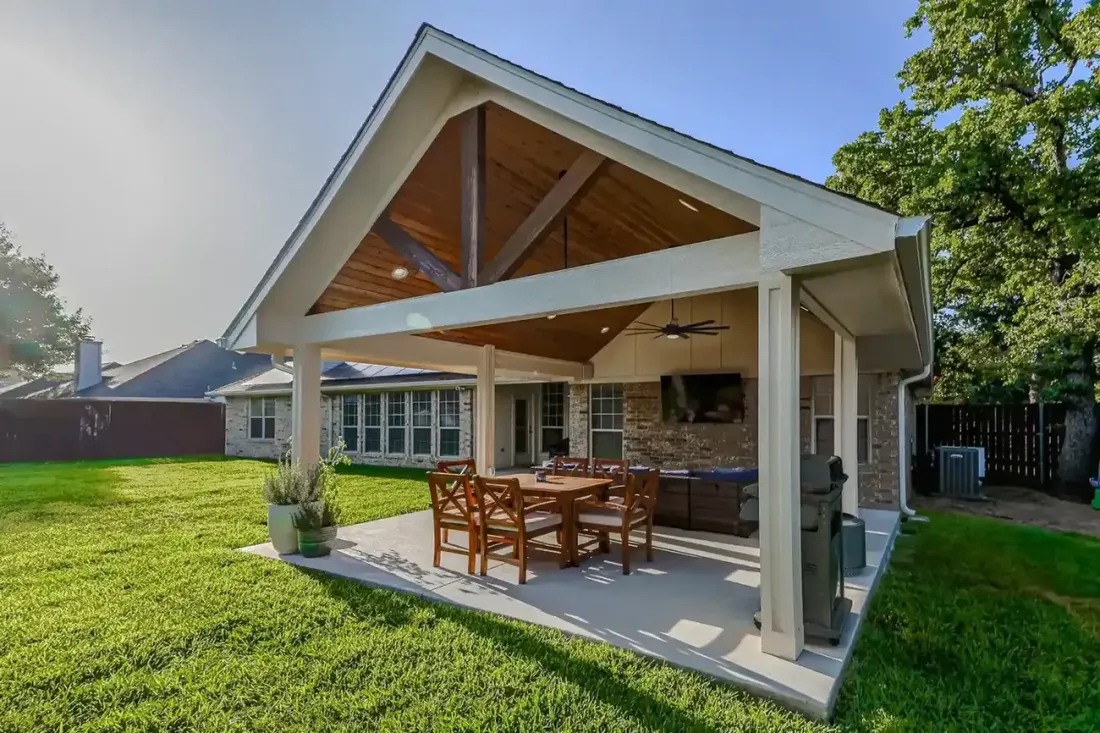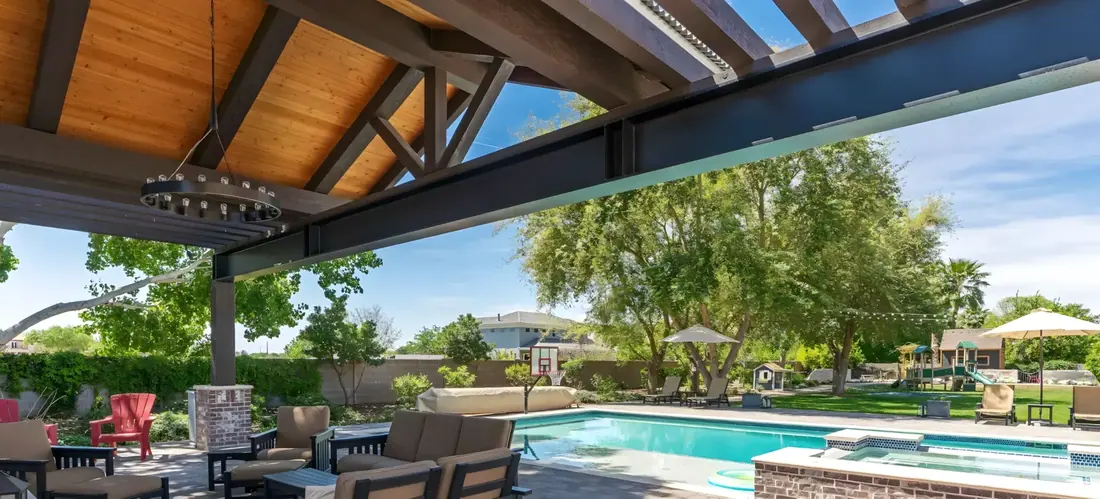
Patio cover height is the clear space between your slab and the underside of the roof beam. No single number fits every yard. The wall of your house, the fan you want to hang and the way afternoon sun reaches the slab decide it. This guide shows how to work out the right height for your own patio.
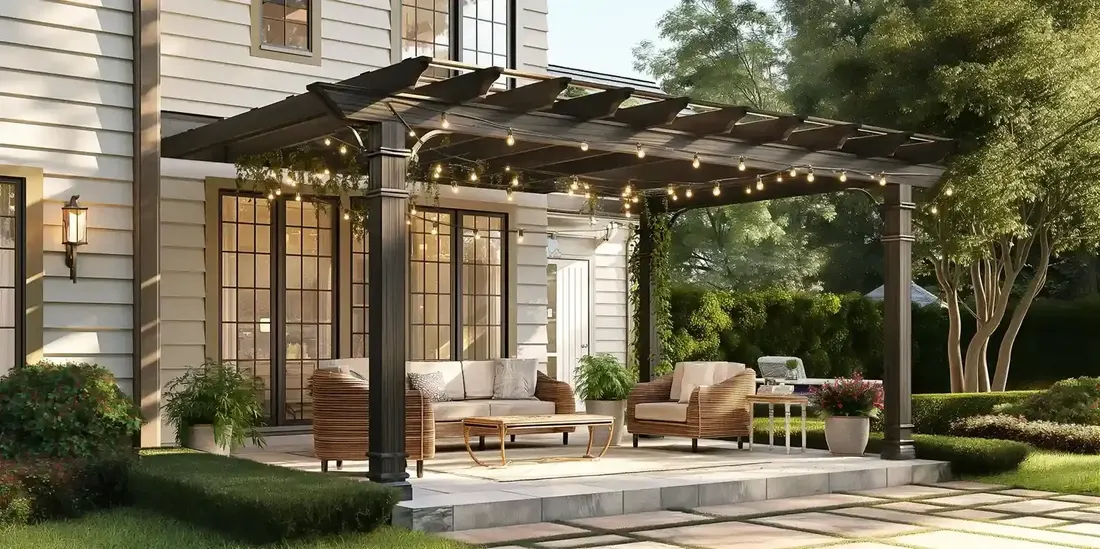
The short answer
- A patio slab has little height, so the real question is the cover above it.
- Your house wall and roofline set the upper limit for patio cover height.
- Choose your ceiling fan and lights first, because they change how much room you need.
- A taller cover is not cooler by itself, and on a west wall it can let afternoon sun in.
- Slope the slab away from the house and ask your city and HOA about height limits before design.
A patio on its own barely has a height. It is a slab, set a step or less below the back door. When homeowners ask what a good patio height is, they almost always mean the cover or pergola over it. That is the part with real choices, so that is what this post covers.
What does patio cover height actually mean?
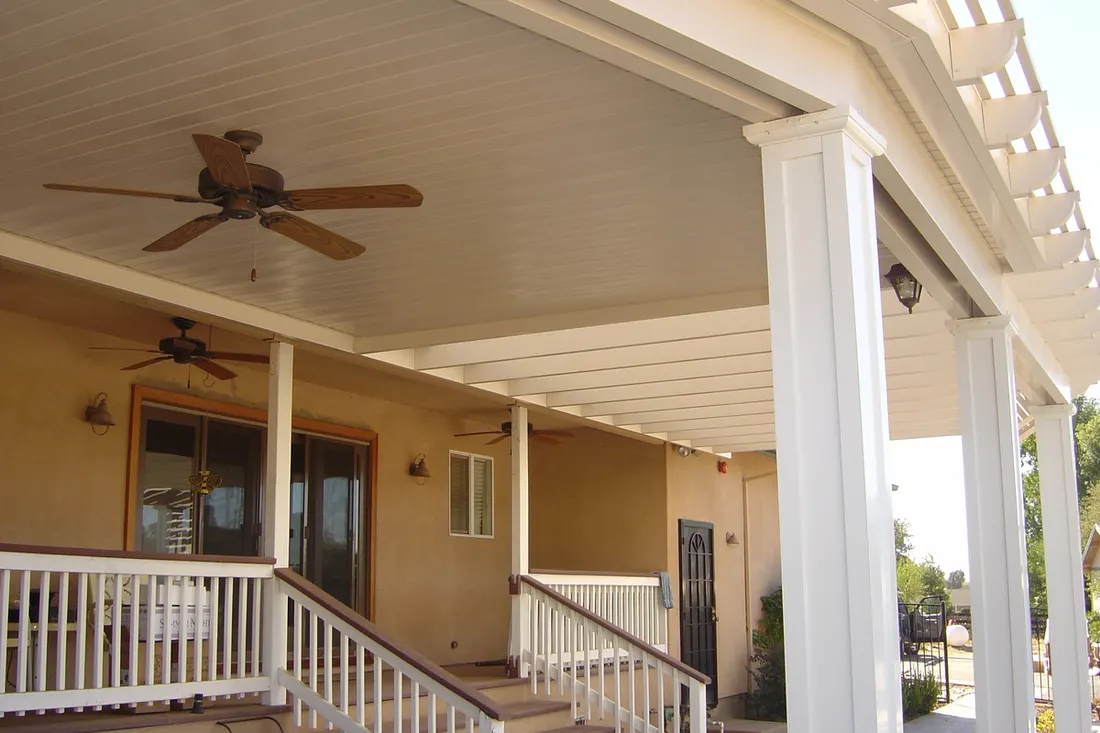
It means the clear distance from the finished slab up to the lowest part of the roof frame. Because a cover has to slope so rain runs off, it has two heights: a higher one where it meets the house and a lower one at the outer beam. Both matter when you plan a fan or tall furniture.
Most attached covers tie into the house wall or roofline. That means your house sets the top of the range. The cover has to land above the door and window heads, and below the edge of your own roof. If you ask a builder for a height before they have looked at your wall, they are guessing.
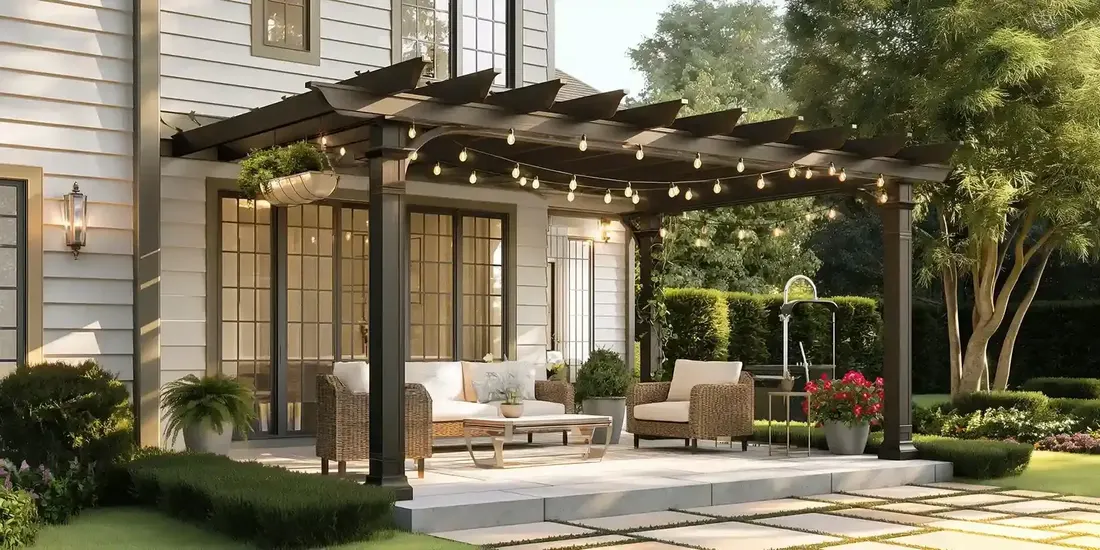
What decides how tall a patio cover should be?
Four things do most of the deciding: the house wall, anything you plan to hang from the roof, the angle of the late sun, and the slope the roof needs to drain. Settle those before you pick a number, and the height usually falls out on its own.
| What you plan | How it pushes on height | What to check first |
|---|---|---|
| A ceiling fan | It needs room above the blades and below them | Read the fan maker’s mounting sheet before the beams are set |
| Pendant lights over a table | Hanging fixtures lower the usable space | Stand where a tall guest would stand |
| West-facing seating | A high outer edge lets low sun slip underneath | Where the shade line sits at about five in the afternoon |
| Doors and windows on the wall | The cover has to meet the wall above them | Head height of the highest opening |
| Rain and runoff | The roof must fall away from the house | How much drop you can spare from wall to outer beam |
Notice that none of those rows says taller is better. A cover is a tool for shade and comfort, and each extra foot of height costs you something somewhere else. A lower roof holds the shade line closer to you. A higher one gives hot air more room to rise away from your head.
When a taller cover works against you
Skip the tall, airy look on a west wall unless you plan to shade the outer edge. In the long heat of summer 2023, a lot of North Texas patios got their worst sun in the late afternoon, and a high roof line sends that sun deep onto the slab. If the west side is open, a lower outer beam, a side screen or a louvered section does more than height ever will.
Is a taller patio cover cooler in a Texas summer?
Not by itself. Height gives hot air room to rise and gives a fan room to turn, but shade comes from the roof’s depth and direction. A taller cover that faces the afternoon sun can feel hotter than a lower one that blocks it. Aim the shade first, then adjust height to suit.
If heat is your main worry, the roof material counts for more than the height. An insulated panel roof has foam between two skins, so less of the sun’s heat reaches the space below. Our post on keeping a covered patio cool in Texas summers covers the other levers, such as fans, color and airflow.
Does the height of the slab matter too?
Yes. The slab should sit slightly below the door threshold and slope gently away from the house so water never runs toward the wall. If a new slab and a new cover go in together, plan both at once. Fixing a slab that drains the wrong way after the cover is up is a bad afternoon for everyone.
Newer suburban lots, such as many in Allen, usually come with drainage fall that the home builder already set. A new slab has to follow that fall, or you move water toward your foundation. Older streets in Arlington vary a lot from house to house, which is one reason the visit comes before the number.
Do cities or HOAs limit patio cover height?
Often, yes, through setback rules, height limits or design review, and they differ from city to city. Southlake, for example, is known for HOA review on larger lots. Check with your city and your association before you fix a height on paper. Do not assume what your neighbor in another city was allowed.
Cities post their own permit information. Arlington’s permit page is one example, and our permit guide points you to others. For storms, the National Weather Service Fort Worth office posts local warnings. Wind is why a tall, open cover needs sound posts and anchoring, not just good looks.
How do you pick a height for your yard?
Stand on your slab at the time of day you actually sit out. Hold a broom or tape at the height you are considering and look at where the sun falls. Then walk through each item you plan to hang, from fans to lights. Write the numbers down, and ask your builder to confirm them against the wall.
- Measure the highest door or window head along the wall you will attach to.
- Choose the fan or fixtures first and keep their installation sheets.
- Note where the sun hits at late afternoon and decide how you will block it.
- Check the slope of the slab and the yard so water runs away from the house.
- Ask your city and your HOA what they allow before the drawing is final.
A good builder will walk the yard with you and set the height from what they see. American Eagle Builders has been a family-owned company in Arlington, building for Dallas–Fort Worth homeowners since 1984. You can see how our patio covers are put together, or book a free in-home estimate. For more on the choice between styles, read our post on attached and freestanding covers.
Questions we get asked about this
No single number fits every house. The height is set by where the cover meets your wall, the fan or lights you plan to hang, and the slope the roof needs to drain. Local rules may also limit it. A builder should measure your wall and slab before naming a figure.
Yes. A cover that is too tall lets low afternoon sun reach far under the roof, so the shade line sits away from your seats. It can also look out of scale on a single-story house. Match the height to the wall and to where the sun falls.
It depends on the fan, so follow the maker’s installation sheet. Most fans need clearance between the blades and the floor, and some need space between the blades and the ceiling. Choose the fan before the beams are set, so the height can be planned around it.
In most attached designs the cover ties into the house wall or roofline, so your own roof sets the highest point. The cover must also sit above the door and window heads on that wall. A site visit shows what range you really have.
Yes. American Eagle Builders is a family-owned remodeler in Arlington that serves 90 DFW cities. We offer free in-home estimates, measure your wall and slab in person, and talk through height, roof type and shade before we put anything on paper.