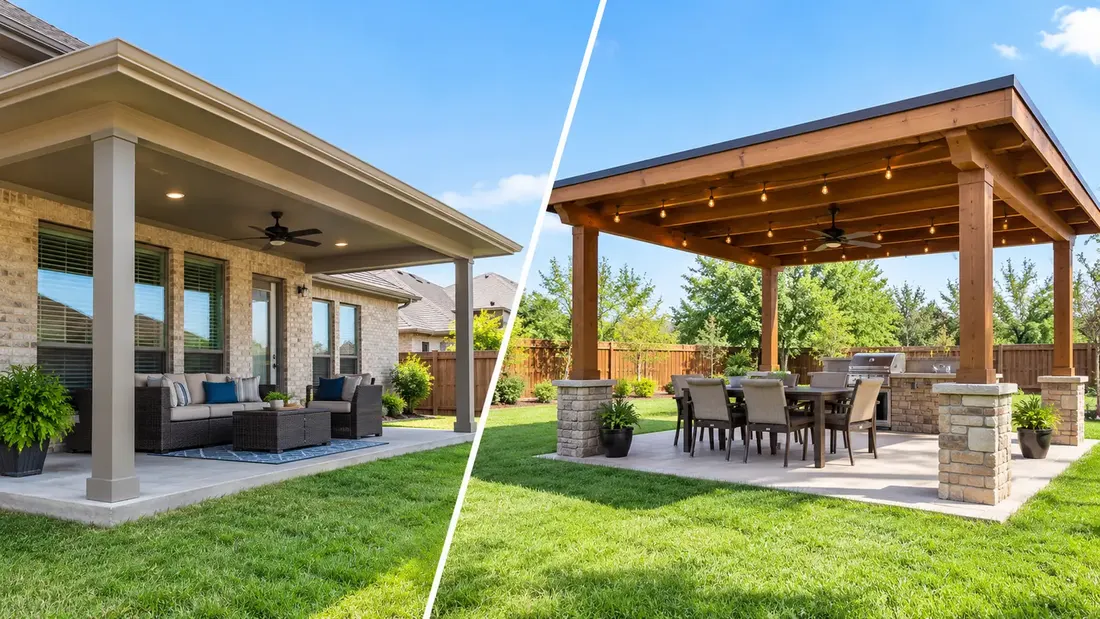
A freestanding patio cover is a roof on its own posts and footings, while an attached cover is fixed to your house wall or roofline. Pick attached for shade at the back door, and freestanding when the best spot is out in the yard. Your soil, your roof and your city decide the rest.
The short answer
- An attached cover rests on the house and posts, while a freestanding cover rests only on its own posts.
- Choose attached when your outdoor time starts at the back door, and freestanding when the best spot is in the yard.
- The joint at the wall is the detail to watch on an attached cover, especially on clay that moves with the seasons.
- A freestanding cover has more posts and footings, which matters most on rocky ground like parts of Fort Worth.
- Ask your city’s permit office and your HOA about each layout before the design is final.
Most owners choose between these two by looks. Start somewhere else. Where does the weight of the roof go, and where do you want to be standing when it rains? Those two questions sort most yards in a few minutes, and the rest of this post helps you answer them for your own house.
What is the difference between an attached and a freestanding patio cover?
An attached cover rests one side on your house and the other side on posts in the ground. A freestanding cover rests on posts on every side and touches nothing else. That one fact changes the footings, the roof tie-in, the permit review and how the structure copes with wind and shifting soil.
How an attached cover works
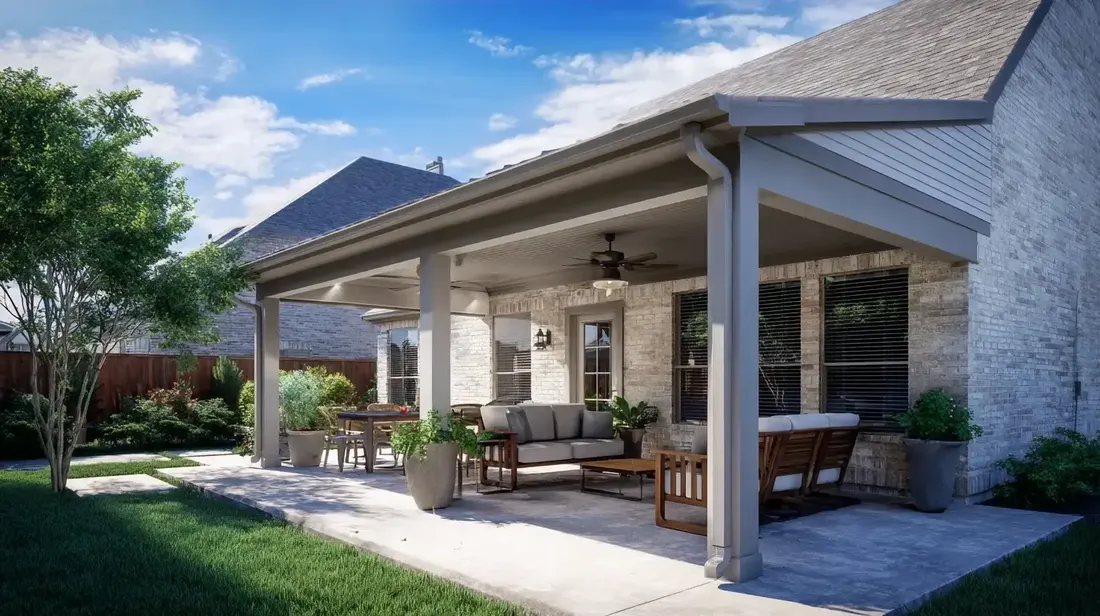
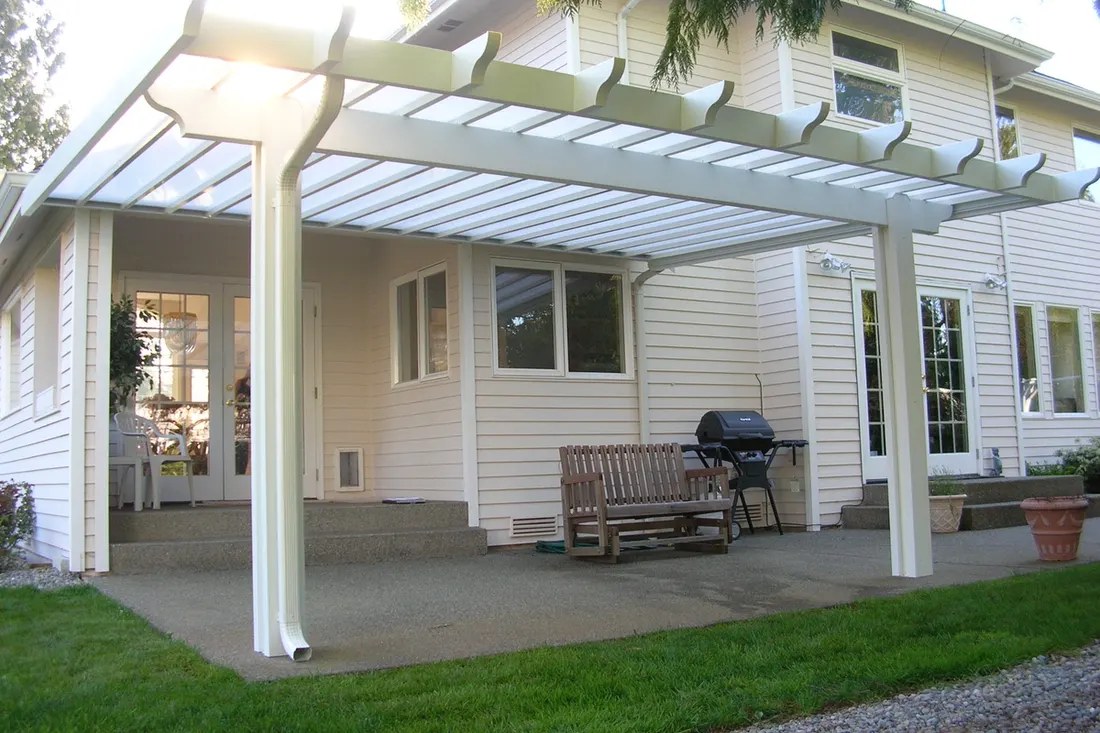
The house carries part of the load, so an attached cover needs fewer posts. It also lets the new roof meet the old one, which puts the back door and the table under one line of shade. The price of that is the joint. Where the new frame meets your wall or roof, flashing has to shed water away from the house for as long as the cover stands. A poorly flashed joint is where water gets in.
How a freestanding cover works
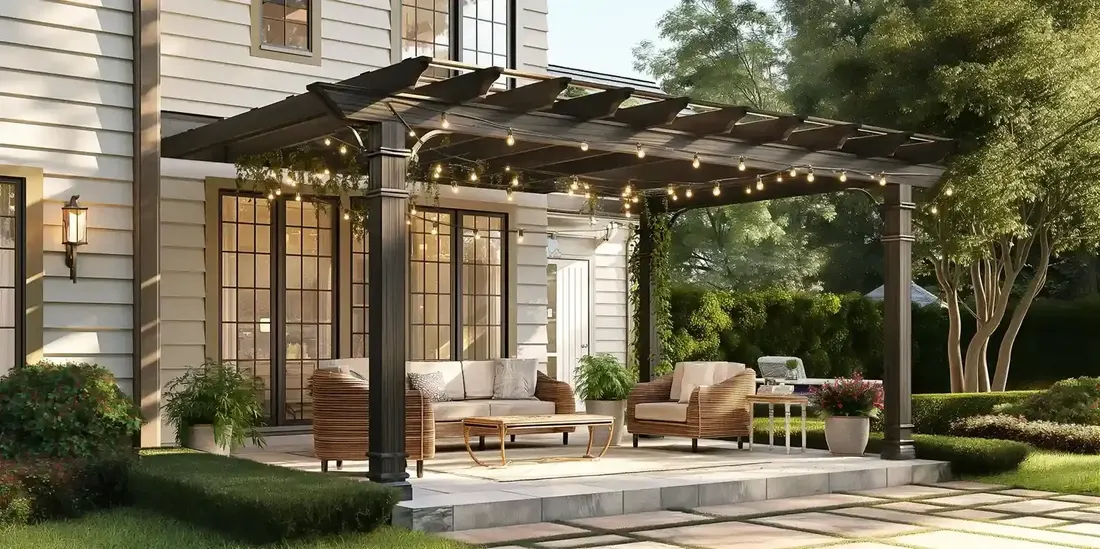
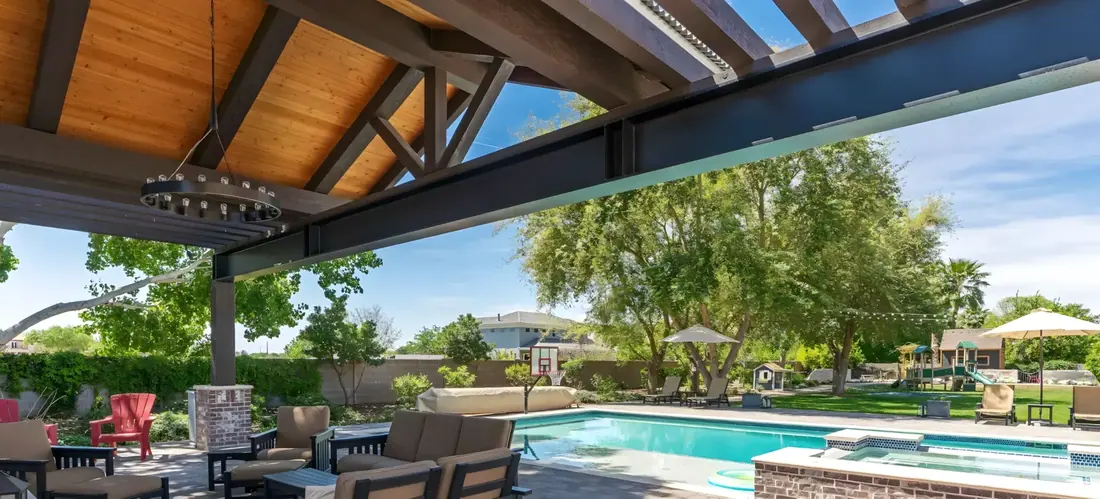
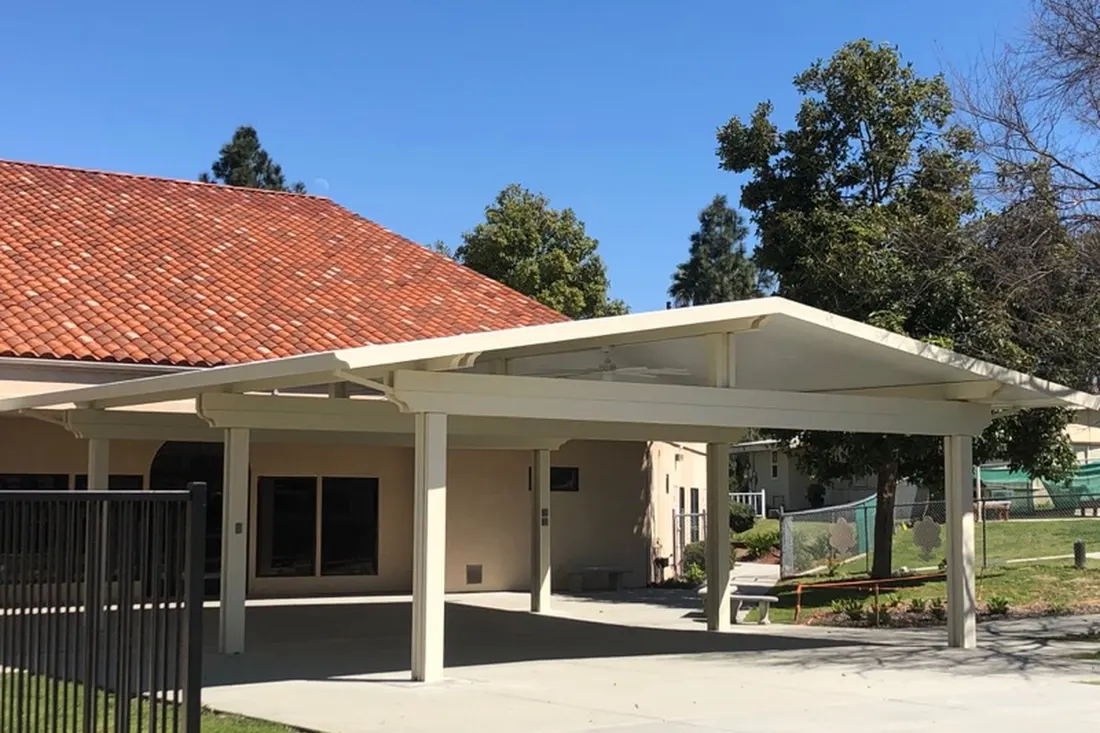
A freestanding cover brings its own structure. The posts sit on their own footings, and the roof ties only to itself. You can put it wherever the yard works best, such as beside a pool you already have, at the far end of the lawn, or over a spot the afternoon sun reaches last. The house stays untouched, which matters if the back wall is brick, stone or a finish you would rather not cut into. The trade is more posts, more footings and a longer walk from the kitchen.
Which type fits your yard and your routine?
Look at how you use the space before you look at styles. If most of your outdoor time starts at the back door, attached usually wins. If the spot you want shaded is out in the yard, freestanding does. Use this table as a first pass, then test it against your own lot.
| Your situation | Leans attached | Leans freestanding |
|---|---|---|
| Where you want shade | Right outside the back door | Away from the house |
| Walking in a rainstorm | Dry steps from kitchen to table | A gap of open yard between house and cover |
| Your back wall | Sound and able to take a tie-in | Brick, stone or a finish you do not want to cut |
| Your roofline | Simple enough for a new roof to meet it | Low eaves or a busy roof with little room to join |
| Posts and footings | Fewer, because the house helps | Posts on every side |
If you are still split, ask for both layouts on the estimate, with the same roof and finish, so the comparison is fair. Roof height is the next question, and our post on a good height for a patio cover covers it.
Does North Texas soil change the choice?
Yes, mostly through the footings. Posts need something solid under them, and the ground does not behave the same from city to city. An attached cover shares the house’s movement on one side, while a freestanding cover moves on its own footings. Neither is wrong, but the way each meets the ground should match the soil.
Much of Dallas, Plano and Frisco sits on Blackland Prairie clay, which swells in wet months and shrinks in a dry August. On that ground the house and a new footing can move by different amounts. For an attached cover, that makes the joint at the wall the detail to get right. For a freestanding cover, it makes footing depth and size the detail to get right. Fort Worth is different, with shallow soil over limestone, so footings there can mean drilling into rock. More posts means more of that work, and a freestanding cover has the most posts.
Do attached and freestanding covers follow different permit rules?
They can. Cities often treat a roof tied to a house differently from a separate structure, and many also set how far a structure must sit from the property line. No single rule covers every city we serve. Ask your city’s permit office before the design is final, and ask your HOA too if you have one.
Arlington, Fort Worth and Plano each post residential permit pages, and you can start with Arlington, Fort Worth or Plano. Many cities build their rules on a model book such as the 2021 International Residential Code, then add changes of their own. Treat the model book as background reading and your city as the final word. Our post on patio permits explains what to ask.
Which one holds up better in a North Texas storm?
Neither type wins by design alone. How a cover holds up depends on its footings, its framing and how well the roof is tied together. Ask what wind and weight the design was engineered for, and ask for that in writing before you sign.
A roof carries more than shade. The February 2021 winter storm reminded many North Texas owners that a patio roof can also hold ice and snow. The National Weather Service office in Fort Worth posts local forecasts and storm alerts, which are worth following in spring. If you are weighing a cover against an open slab, our post on covers versus open patios compares the two.
When should you skip one of these options?
Skip a layout when the site argues against it. A cover that fights the house or the yard will annoy you every day, long after the estimate is forgotten.
- Skip attached if the wall, fascia or roof edge behind it is soft or rotted. Repair that first, because a new load on weak wood makes the problem worse.
- Skip freestanding if you want dry steps from the kitchen door and the best spot is far from the house.
- Do not choose freestanding just to dodge a permit. Your city may still want to review a separate roof.
- Skip both if all you want is shade for two chairs. An umbrella or a shade sail may do the job.
What should you bring to an estimate visit?
Bring a rough sketch of where you sit now, photos of the back wall and roof edge, any HOA rules, and your lot survey if you have one. American Eagle Builders measures on site, because the right layout depends on the slab, the sun and the yard you actually have. Our patio covers page shows the roofs we install, and the pergola page covers open-roof options. You can also book a free in-home estimate.
Questions we get asked about this
Neither wins every time. An attached cover gives easy access from the house and uses the wall for support. A freestanding cover gives freedom of placement and leaves the house untouched. Choose by where you want shade, what your back wall is made of and how your city treats each type.
Often, yes, but the tie-in needs planning so the wall is not damaged and water stays out. If you would rather not cut into the masonry at all, a freestanding cover avoids the question. Have the wall inspected on site before choosing either way.
It depends on your city and the size of the structure. Some cities review a separate roof differently from one tied to the house. Check with your city’s permit office and your HOA before work starts, and do not rely on what a neighbor in another city did.
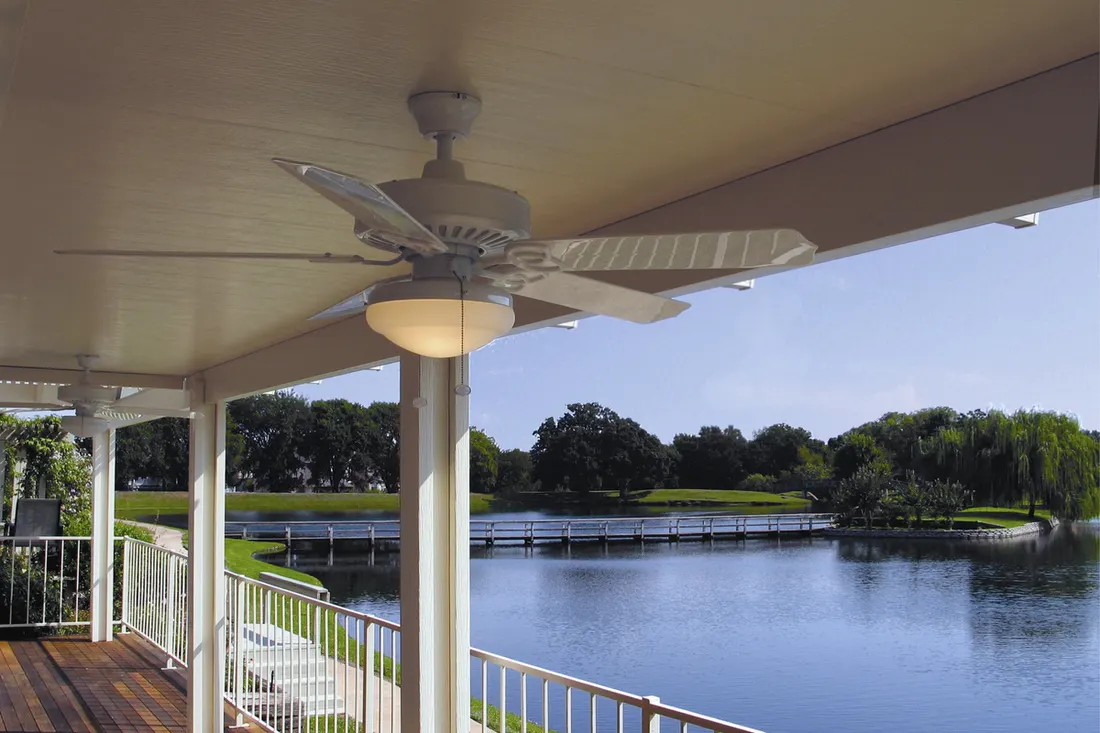
Yes. Fans and lights can go on either type when the design plans for them from the start, including the wiring route and a framing point strong enough to carry a fan. A licensed electrician should do the electrical work.
Yes. We are a family-owned exterior remodeler in Arlington and have worked across Dallas–Fort Worth since 1984. Free in-home estimates are how we start, and we look at both layouts when we measure your yard, so you can compare them on the same patio.