Patio cover installation is the build of a roof structure over a patio, in a fixed order: site visit, design, permit, footings, frame, roof, fixtures, inspection and walk-through. Knowing the order tells you what is going on in your yard, what you need to do at each stage and what to ask.
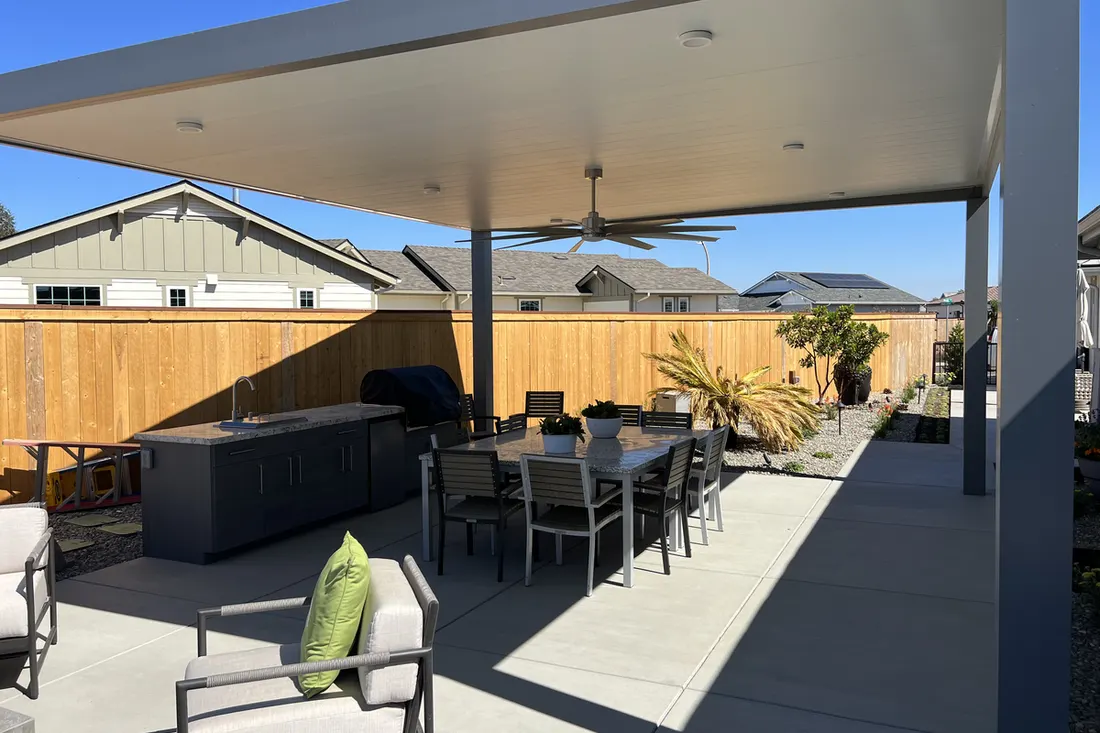
The short answer
- A patio cover build follows a fixed order, and each step depends on the one before it.
- The site visit and design come first, so the plan fits your house, slab and sun.
- Permit and HOA rules differ across DFW, so check before any work starts.
- Footings keep the cover standing, and rock or moving clay changes how they are built.
- Test every switch, fan and light at the final walk-through and get any fixes in writing.
A patio cover build can feel mysterious from the kitchen window. Trucks show up, someone digs, posts appear, and a roof follows. There is a reason for the order, and each step depends on the one before it. Here is the sequence a careful builder follows, with the part you play at each stage.
What are the steps of a patio cover installation?
There are nine, from the first visit to the final walk-through. Some happen at a desk, some in your yard, and one involves your city. Every step has a job to do, and skipping one tends to show up later as a leak, a lean or a failed inspection. The table lists them in order.
| Step | What happens | What you do |
|---|---|---|
| 1. Site visit | The builder looks at the house, the slab, the sun and the yard | Show where you sit and what bothers you |
| 2. Design | Size, height, roof type and attachment are drawn up | Review the plan and ask about anything unclear |
| 3. Permit and HOA | The plan goes to the city, and to your HOA if you have one | Sign what is needed and share HOA documents |
| 4. Layout and footings | Post spots are marked and footings dug and poured | Clear the area and mark sprinklers and lines |
| 5. Posts and beams | The frame goes up and is checked for plumb and level | Keep pets and children away |
| 6. Roof | The roof is set, flashed and sealed where it meets the house | Stay out from under it while work is overhead |
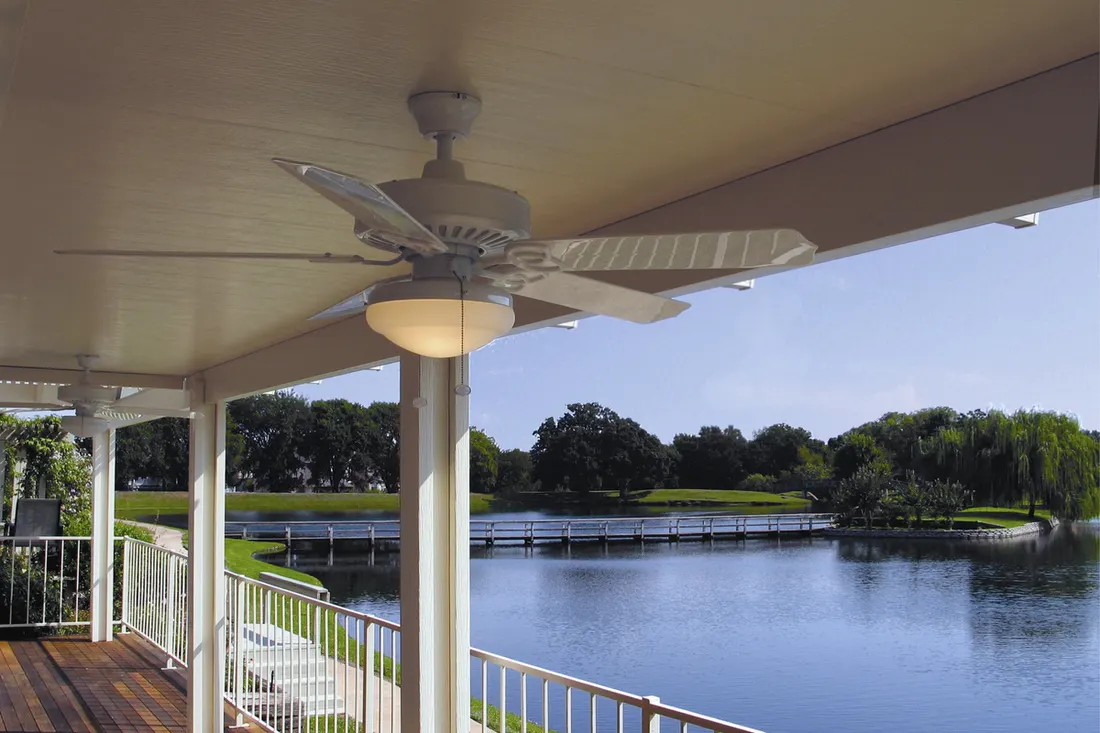
| 7. Fixtures | Wiring, fans and lights go in | Confirm switch positions |
| 8. Inspection | The city inspects, if a permit was required | Be available if access is needed |
| 9. Walk-through | You and the crew lead go over the finished cover | Test everything and note any fixes |
What happens before anyone digs?
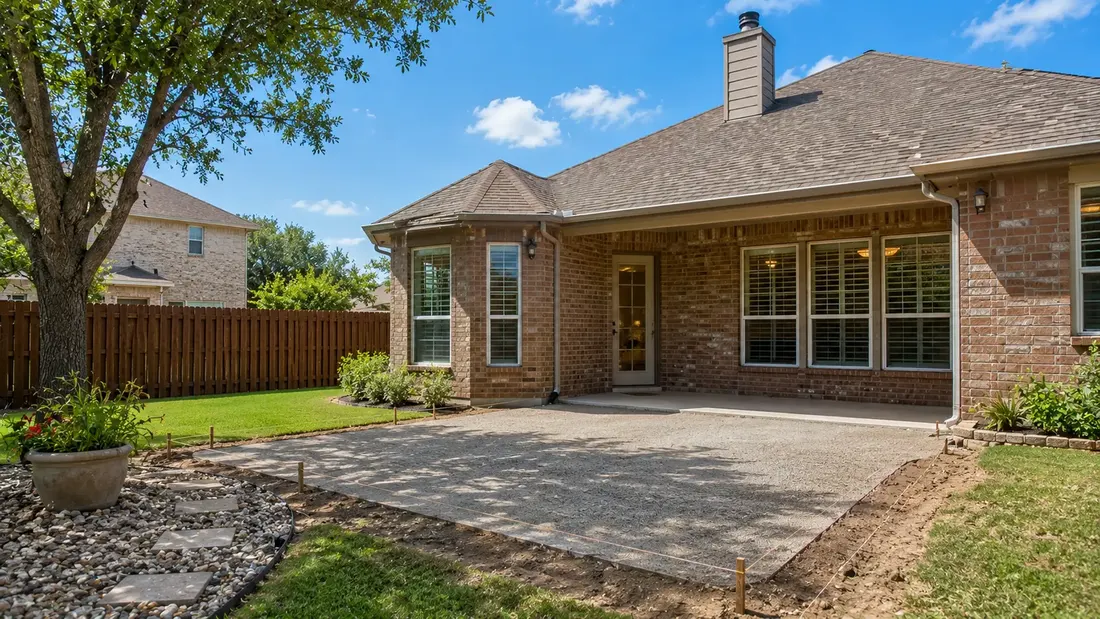
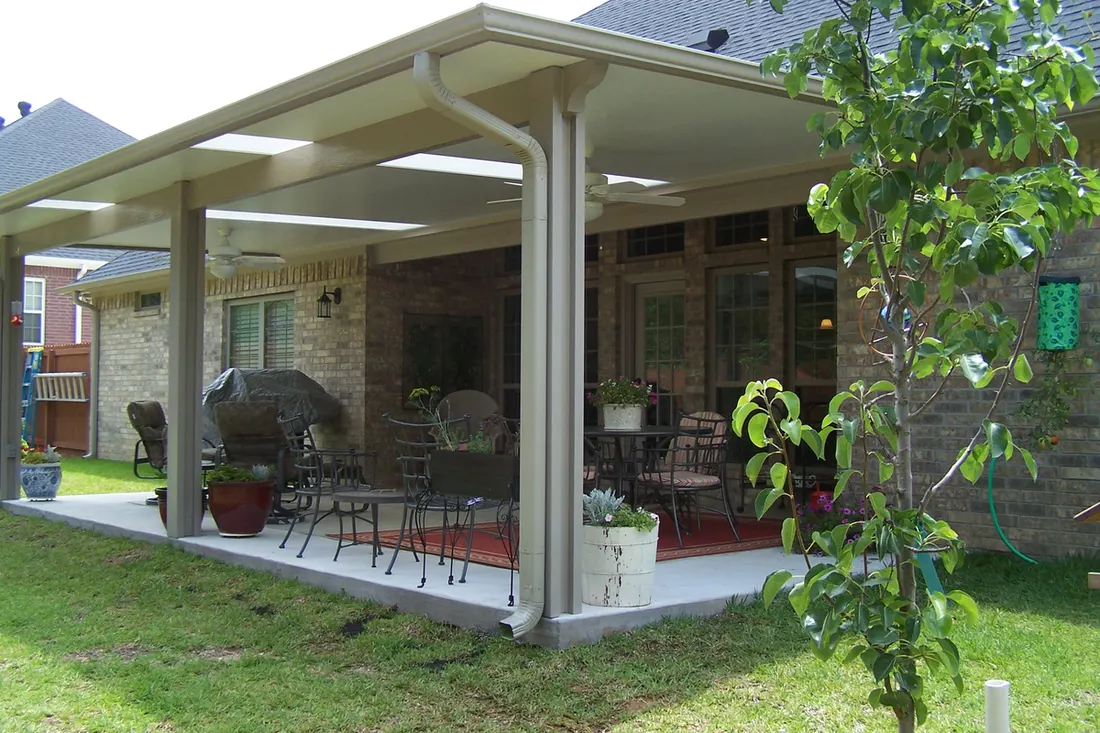
The site visit and the design. A good builder measures the wall and slab, notes door and window heights, checks drainage and looks at the sun. Then they draw the cover, choose how it attaches and plan the footings. At our free in-home estimates we look at the same things, so the plan fits the house you have.
Permits and HOA review come next, and the rules differ from city to city. In Southlake, for example, an association review runs beside the city permit, so the submittal package is best prepared at the same time. Dallas and Plano post residential permit pages, and our permit guide lists others. Our post on permits for a patio goes deeper.
What is the digging stage like?
Short, loud and important. The crew marks the post spots, digs footings and pours concrete. This is where the ground shows up. In Fort Worth, thin soil over limestone can mean rock where a footing goes. On Blackland clay around Plano, the footing is sized for ground that moves. Either way, the footing is what keeps the cover standing.
Before any digging, make sure buried lines are marked. Texas has a free call-before-you-dig service, and your builder should use it. Mark your own sprinkler lines and any pet fences or low-voltage wires too, since utility marking may not cover them. Move furniture and planters well clear of the work area.
Preparing your yard
Our post on preparing your backyard for a patio cover has a full list. The short version is to clear the slab, open the side gate for equipment and tell neighbors that there will be noise. Dallas yards often have tight side access, so check the gate width early.
How does the frame and roof go on?
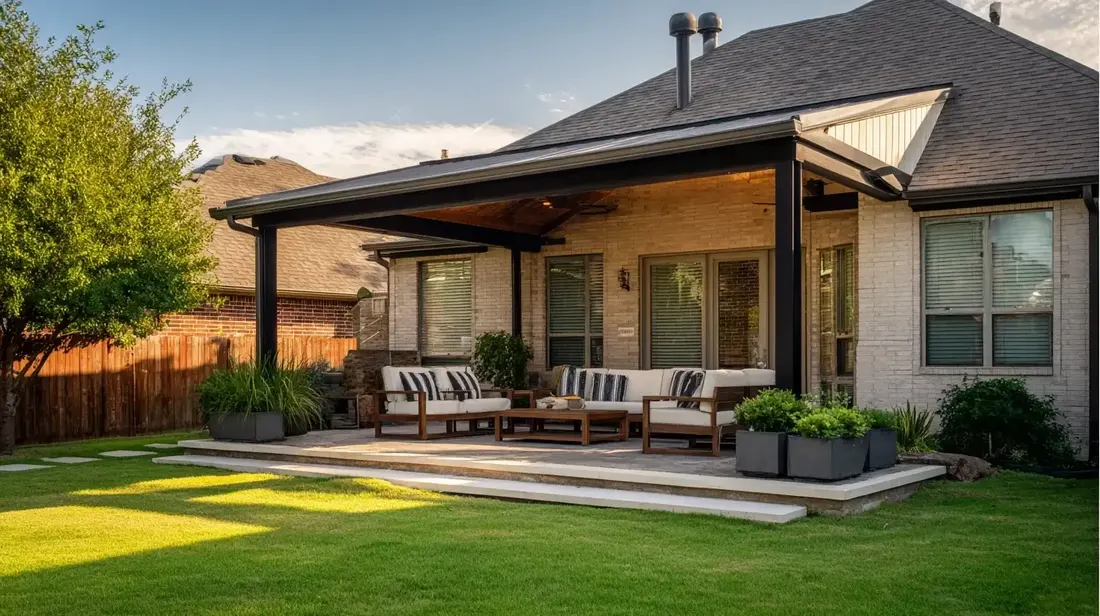
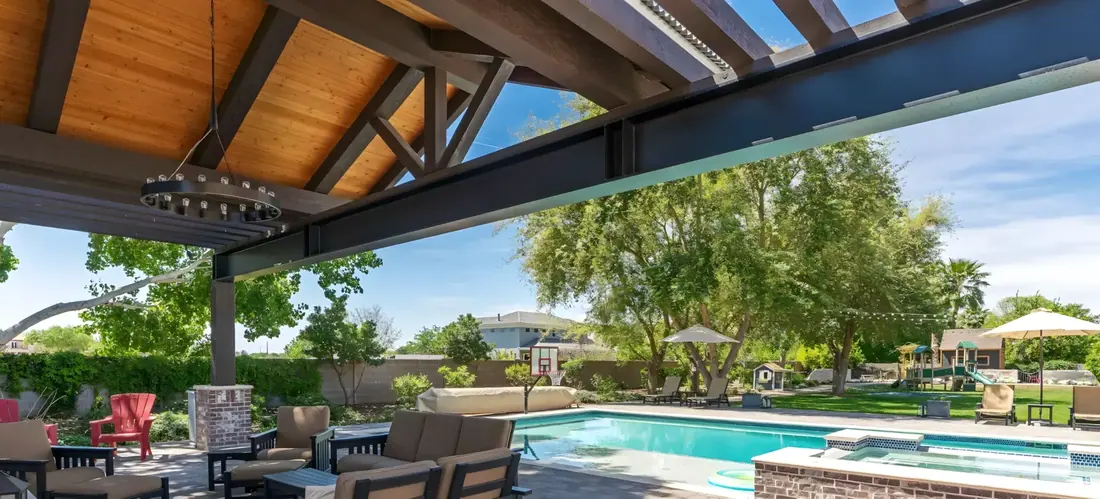
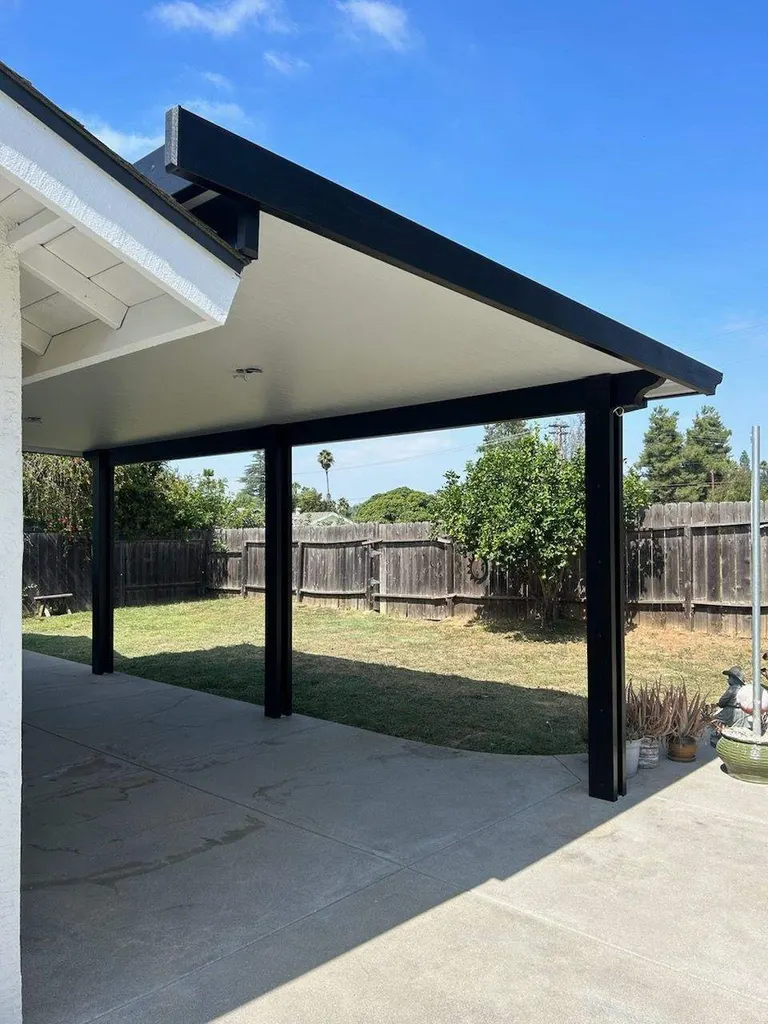
Posts go up on the cured footings and are checked for plumb. Beams follow, then the roof. Where an attached cover meets the house, the builder flashes and seals the joint so water runs off rather than behind the wall. This is the point where care shows, because a sloppy seal can leak for years before anyone notices.
Weather affects the schedule. Wind and wet days can stop roof work, and the National Weather Service Fort Worth office posts the forecasts builders watch. A storm like the ice of February 2021 is a reminder of why the anchoring and fasteners matter more than the paint color.
Changes are easiest before the footings are poured. Moving a post, raising the roof or adding a fan after the concrete has set means redoing work. So settle height, fan positions, switch spots and gutter routes at the design stage. If you want a change later, ask how it will be handled and put the answer in writing.
What should you check at the final walk-through?
Walk the cover with the crew lead and test every switch, fan and light. Look at the roof seams, the gutters and the point where the cover meets the house. Check the yard for cleanup. If anything is off, say so that day, and ask for the fix in writing.
- Turn on each light and fan and confirm the switches match what you expected.
- Look at the roof edge and gutters for neat, continuous lines.
- Check where the cover meets the house for a clean, sealed joint.
- Confirm the inspection passed, if your city required one.
- Ask for warranty paperwork and the care instructions for your finish.
Look for a builder who explains each step before it happens. American Eagle Builders is a family-owned exterior remodeler in Arlington and lists NARI among its accreditations; NARI is the National Association of the Remodeling Industry. See our patio covers, or book a free in-home estimate. For more on hiring, read DIY versus professional patio cover work.
Questions we get asked about this
A site visit, design, permit and HOA review, layout and footings, posts and beams, the roof, fixtures, inspection and a final walk-through. Each step depends on the one before it, so skipping one often shows up later as a leak, a lean or a failed inspection.
You do not need to be there all day, but it helps to be reachable for questions and for the walk-through. Make sure the crew can reach the yard, and keep pets and children away from the work area.
Often, but rules differ from city to city, and an HOA may have its own review. Check with your city’s permit office before work starts. Your builder should know the local rules, and our permit guide points to cities' pages.
Clear the slab and the path to the work area, mark sprinkler lines and other private lines, move furniture and planters, and open the gate for equipment. Tell your neighbors there will be noise. Ask your builder what else they need from you.
Yes. American Eagle Builders is a family-owned remodeler in Arlington and serves 90 DFW cities. We offer free in-home estimates and look at the house, slab and yard in person, so the plan fits what you actually have.