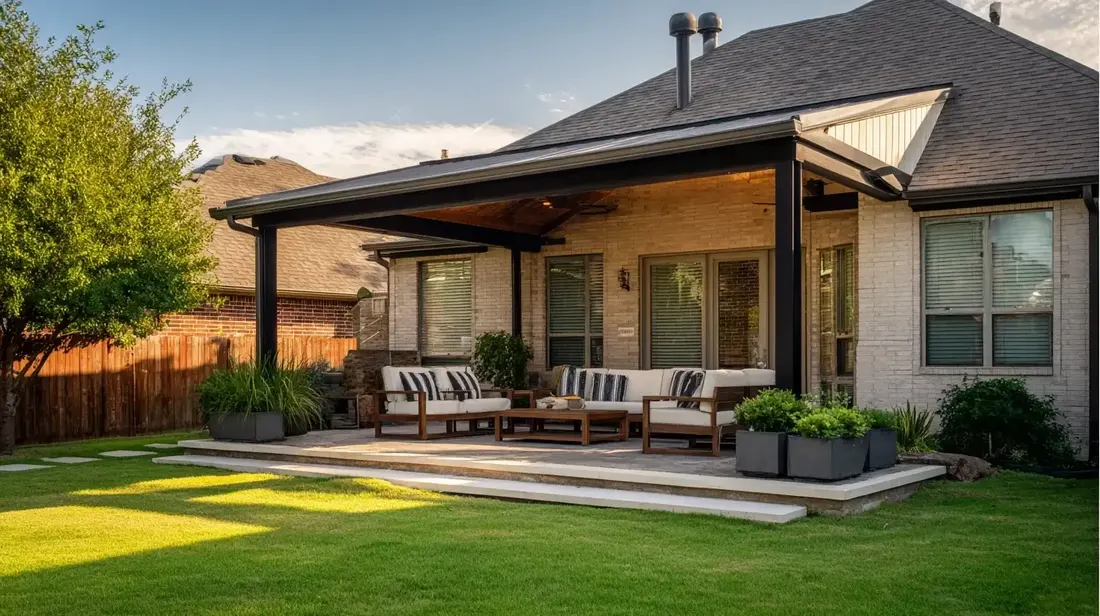
Patio cover installation means setting footings, posts and beams, then fixing a roof to them and tying the whole frame to your house or to itself. Some jobs around it suit a handy owner. The structure, the tie-in and the wiring usually do not.
The short answer
- Treat the job as pieces, because prep and finishing suit an owner while footings and tie-ins do not.
- Footings, roof flashing and wiring are hidden once the roof is on, so mistakes surface later in a storm.
- Clay in Dallas and limestone near Fort Worth make footing depth a local decision, not a kit instruction.
- A DIY build follows the same permit and HOA rules as a crew’s work, so check both before buying anything.
- Compare estimates by full scope, including who pulls the permit and who handles problems after the job.
People ask this question because a kit looks simple, and some of the work around a cover really is simple. The trouble is that the parts you cannot see later are the parts that carry the load. This post sorts the job into pieces so you can decide which ones are yours.
What does patio cover installation actually involve?
It is more than putting up a roof. The work runs in a fixed order, and a mistake early in the order shows up later in the roof. Here is the usual sequence for a cover on posts.
- Confirm the rules with your city and your HOA before anything is bought.
- Locate buried utilities by calling 811, and note any private irrigation or electric runs.
- Mark the layout and dig the footings for each post.
- Set the posts and beams, and check that they are plumb and level.
- Fix the roof panels and flash the joint where the cover meets the house.
- Run any wiring for fans or lights, and have it inspected where your city requires it.
- Walk the finished cover and check the drainage.
A crew does this sequence on every job. An owner does it once. That difference in practice is the main reason the middle of the list is where most trouble starts.
When is DIY a reasonable choice?
When nothing structural is involved. Movable shade, such as a large umbrella, and the prep and finishing work around a build are fair jobs for an owner. A structure with footings and a roof is different. Be honest about your tools, your help on the day and the time you can give it.
- Clearing the area, moving furniture and trimming back plants before the work starts.
- Marking the layout and taking photos of the wall and slab for your estimate.
- Painting or sealing trim and cleaning the finished cover.
- Temporary shade that you can take down in a storm.
Where do DIY patio covers go wrong?
At the footings, the tie-in and the wiring. These three are hidden once the roof is on, so a mistake does not show until weather tests it. A weak footing or a leaky joint can take a season or a storm to reveal itself.
Take the footings. Much of Dallas sits on Blackland Prairie clay that swells when wet and shrinks when dry, so a post set too shallow or too small can move. Parts of Fort Worth have shallow soil over limestone, where the hole becomes a drilling job. Neither is a weekend task for a first-timer. The tie-in is the next risk. If water gets behind the flashing where the cover meets your wall, it can soak the wall for months before you see a stain.
Weight matters too. The February 2021 winter storm reminded many North Texas owners that a roof also has to carry ice and snow. If you buy a kit, ask what loads it is rated for, and whether that rating matches what your city requires. Our post on what happens during a professional installation walks through each stage.
Then there is the work itself. Roof panels are long, awkward and easy to catch in a gust, and they have to be lifted onto beams above head height. Two people can do that. One person on a ladder should not try it. A fall from a patio roof can end a weekend project badly, and no kit manual changes that.
A quick test before you buy a kit
Answer yes or no to each. Can you dig and set footings to the depth your soil needs? Do you have two or three capable helpers on the day? Will you ask your city and HOA before you buy? Would you be comfortable crawling up to check the flashing after a storm? Any no means the job, or at least that part of it, should go to a crew.
Which tasks can you do yourself and which should you hand off?
Use the table as a starting point. Anything that carries weight, touches the house or touches electricity belongs to someone trained and insured. Anything that happens before or after is open to you.
| Task | Owner or crew | Why |
|---|---|---|
| Clearing the area | Owner | No risk to the structure |
| Calling 811 for utility marks | Owner | It is a free call anyone can make before digging |
| Footings and posts | Crew | Depth and size depend on soil and load |
| Roof tie-in and flashing | Crew | Water damage hides inside the wall |
| Fan and light wiring | Licensed electrician | Wiring outdoors carries a shock and fire risk |
| Permit application | Either, with the city’s help | Rules differ by city |
| Cleaning and touch-up | Owner | Routine upkeep |
Do permits and HOA rules change the DIY decision?
They can, and they apply to a DIY job just as they do to a crew. Your city decides whether a roofed structure needs a permit, and an HOA may need to approve the design first. Check both before you buy materials, not after. Our permit guide explains the steps.
Cities post their own pages, and Fort Worth and Dallas are two examples. An unpermitted or poorly built structure can raise questions when you sell the house, so the paperwork is worth the effort.
How do you choose an installer if you hire?
Ask who does the work, who handles the permit and what is in writing. A good installer explains the footings and the tie-in before they talk about finishes. Our post on hiring an exterior remodeling company has a longer list.
- Who sets the footings and wires the fans, and are those people insured?
- Who pulls the permit, and what happens if the inspector asks for a change?
- What does the written scope include, and what does it leave out?
- How does the crew handle a leaking joint after the work is done?
The Texas Attorney General’s consumer protection pages and the National Association of the Remodeling Industry are useful starting points for checking a contractor. American Eagle Builders lists NARI among its accreditations, and you can book a free in-home estimate to compare our scope with a kit.
Questions we get asked about this
Some owners can, but the footings, the roof tie-in and any wiring are the hard parts. They carry the load, keep water out and handle electricity. If you do not have the tools, a second pair of hands and the time, hand those parts to a crew and keep the prep and finishing.
The kit itself may cost less, but the comparison is not simple. A fair one counts your time, the tools you will rent or buy, the permit, and the cost of fixing a mistake. Ask for an estimate and compare the full scope, not just the roof.
It depends on your city and the design, and a DIY build follows the same rules as a crew’s work. Check with your city’s permit office and your HOA before you buy materials, and do not assume a neighbor’s answer applies to your address.
The hidden parts: footings sized for your soil, flashing where the cover meets the house, and wiring. A mistake in any of them may not show until a storm or a wet season, when it is expensive to reach and correct.
Yes. Our estimates are free and happen at your house. American Eagle Builders is based in Arlington and works across 90 DFW cities, so we can lay out the full scope of a build and let you compare it with what a kit includes.