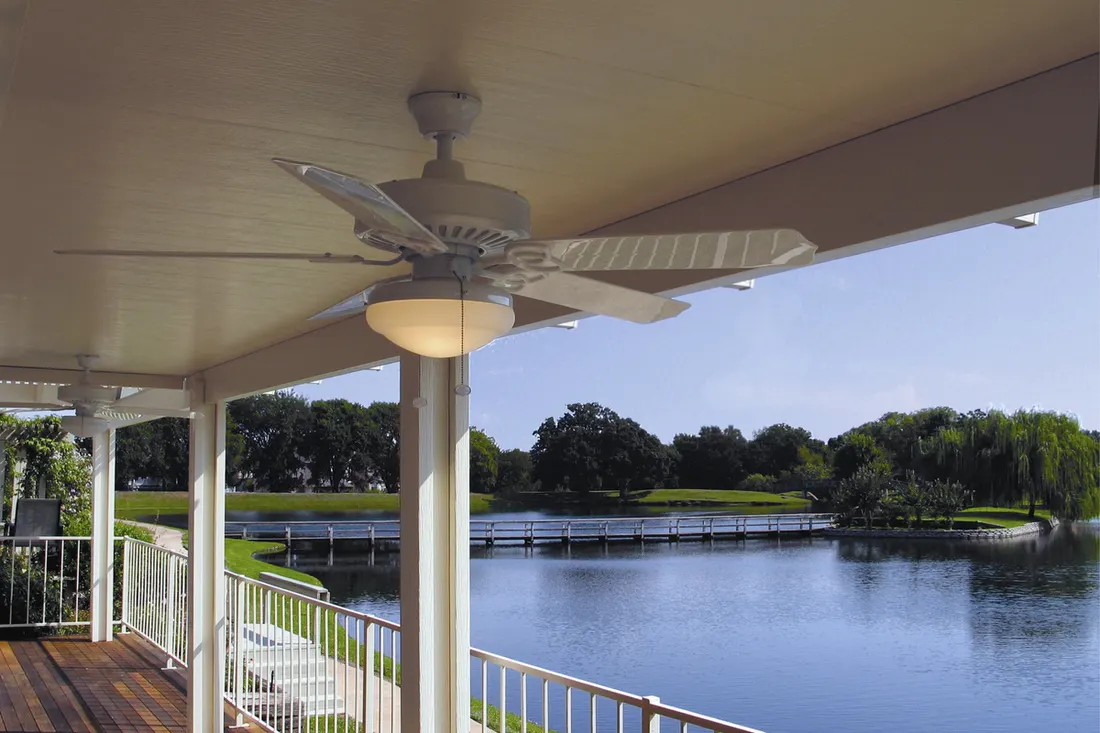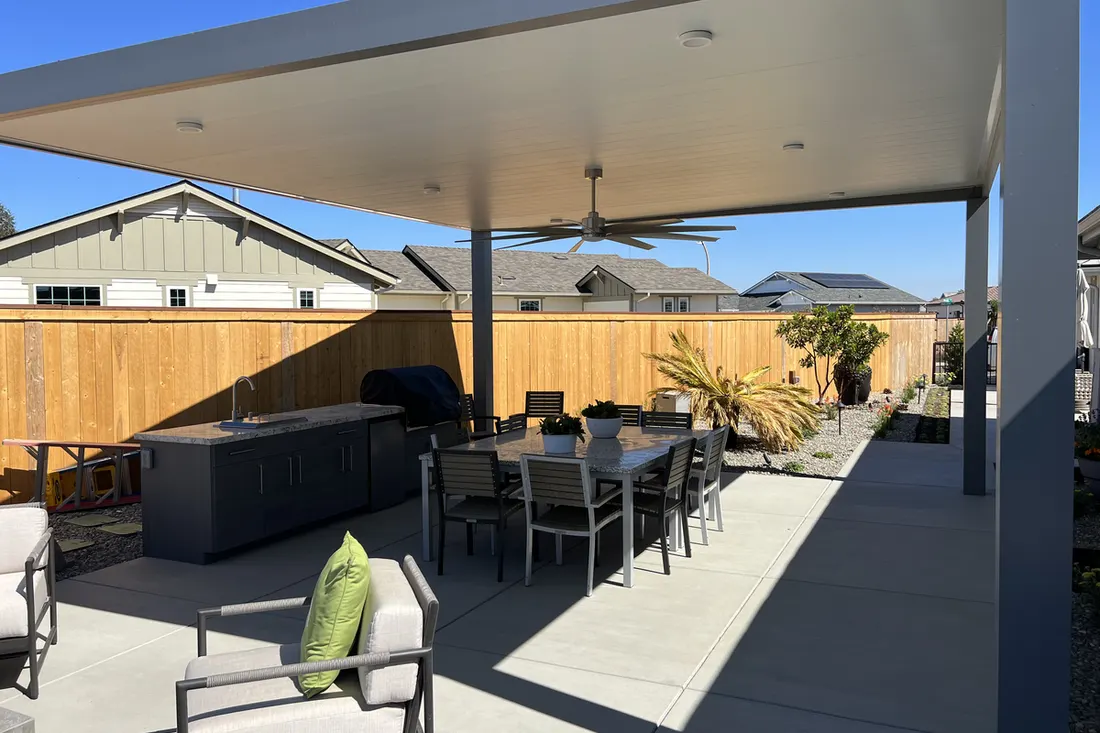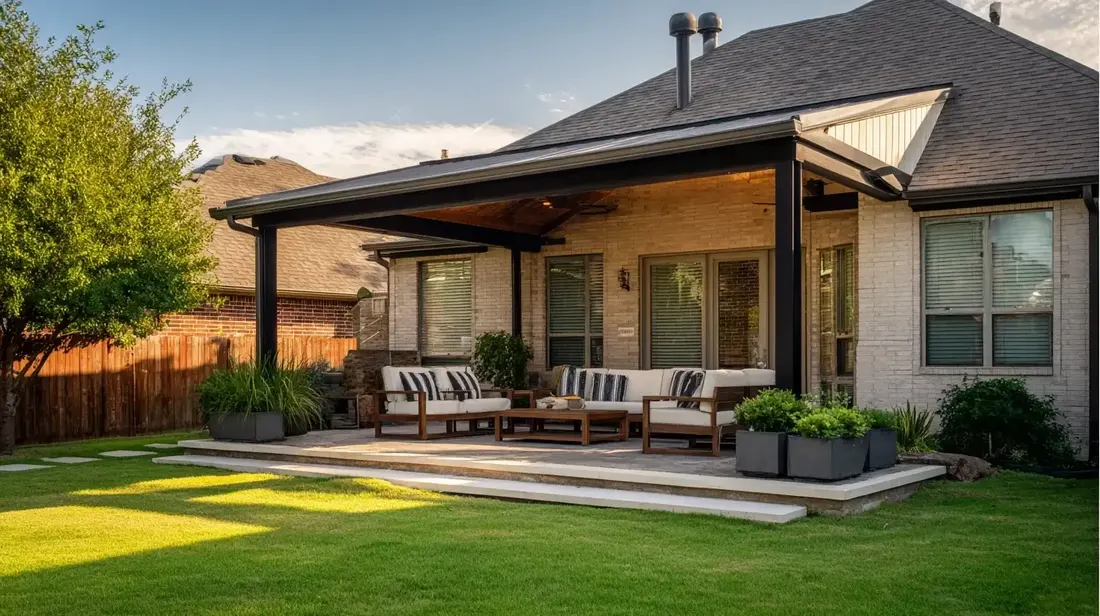
To prepare your backyard for a patio cover, settle permits and HOA approval, mark buried lines, plan the crew’s access and check the slab. A patio cover is a roof on posts, and the ground under it decides how it gets built.
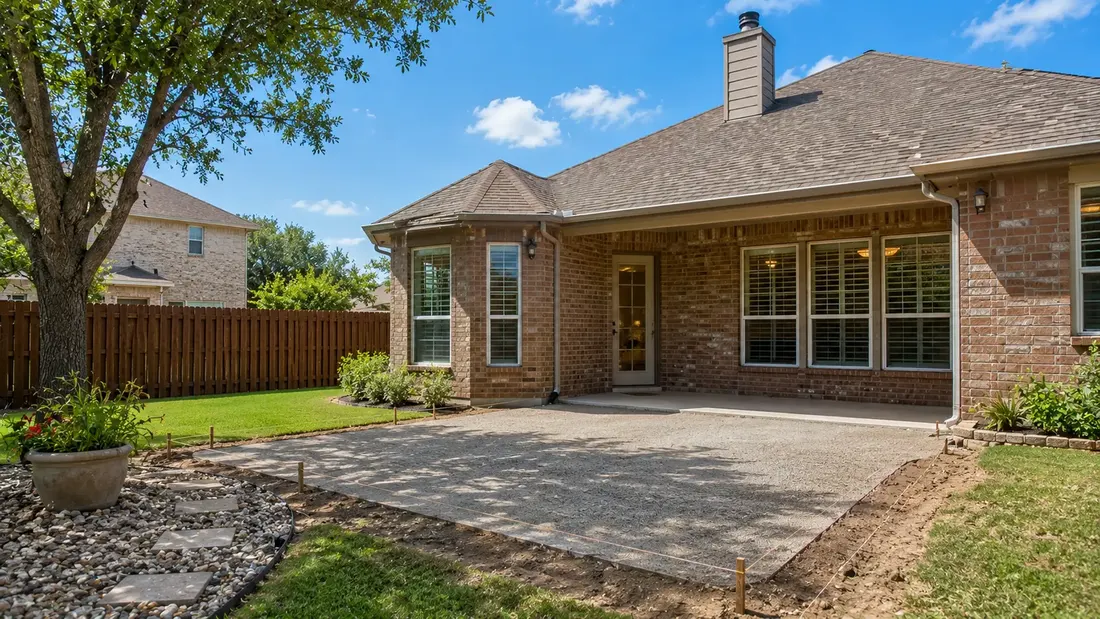
The short answer
- Settle permits, HOA approval and buried lines before the crew picks up a shovel.
- Call 811 before any digging, and tell the crew about private lines such as irrigation.
- Measure the gate and side path, because posts and panels have to reach the back.
- Photograph your slab in a dry month, since clay moves with the seasons, and let the crew judge what it can carry.
- Plan fans, lights and circuits before the frame goes up, and do not pour a new slab early.
Most delays on a patio cover are not about the cover. They are about a permit nobody asked about, a gate too narrow for a materials cart, or a sprinkler line no one knew was there. Spend an hour on the checklist below and the build goes more smoothly for everyone.
What should you settle before the crew arrives?
The paperwork and the buried lines. These are the two things that can stop work on day one. Ask your city and your HOA what they need, and have the underground utilities located, before anyone picks up a shovel.
- Your city’s permit requirements. Rules differ, so check with your city’s office. Plano and Dallas post their own residential pages, and our permit guide lists more.
- Your HOA’s approval, if you have one. Associations often want drawings and colors first.
- Buried utilities. Call 811 so the lines can be located and marked before digging.
- Private lines. Tell the crew about irrigation, landscape lighting and any pool plumbing, since public marking may not cover them.
- Your lot survey, if you have it, to show property lines and easements.
Our post on permits for a patio explains what to ask the city. Ask the crew what lead time they need, so paperwork does not become the thing that sets your date.
What does the crew need from your yard?
A way in, a place to stage materials and a clear work zone. Posts, beams and roof panels are long and awkward, and the crew has to carry them to the patio without breaking your landscaping. Look at your yard the way a delivery would.
| Yard feature | Why it matters | What to do |
|---|---|---|
| Narrow gate or tight side yard | Long beams and panels must reach the back | Measure the gate and the side path, and tell the crew |
| Sprinkler heads and lines | Digging can cut them | Mark the heads and shut off the zone near the work |
| Mature trees and low limbs | Limbs can block the roof and catch a lift | Plan trimming before the build, and use a pro near power lines |
| Pets and children | The work zone has open holes and tools | Plan a safe place for them on work days |
| Neighbor’s fence line | Staging space may cross it | Tell the neighbor, and agree what happens if a fence needs to move |
Access is where location shows up. Plano lots are mostly fenced and already landscaped, so the work is nearly always a retrofit and the path in is the first thing to plan. Older Dallas and Richardson lots tend to have mature canopy and tight side access. In both cases the question is the same: how does a crew get posts and panels past what you want to keep.
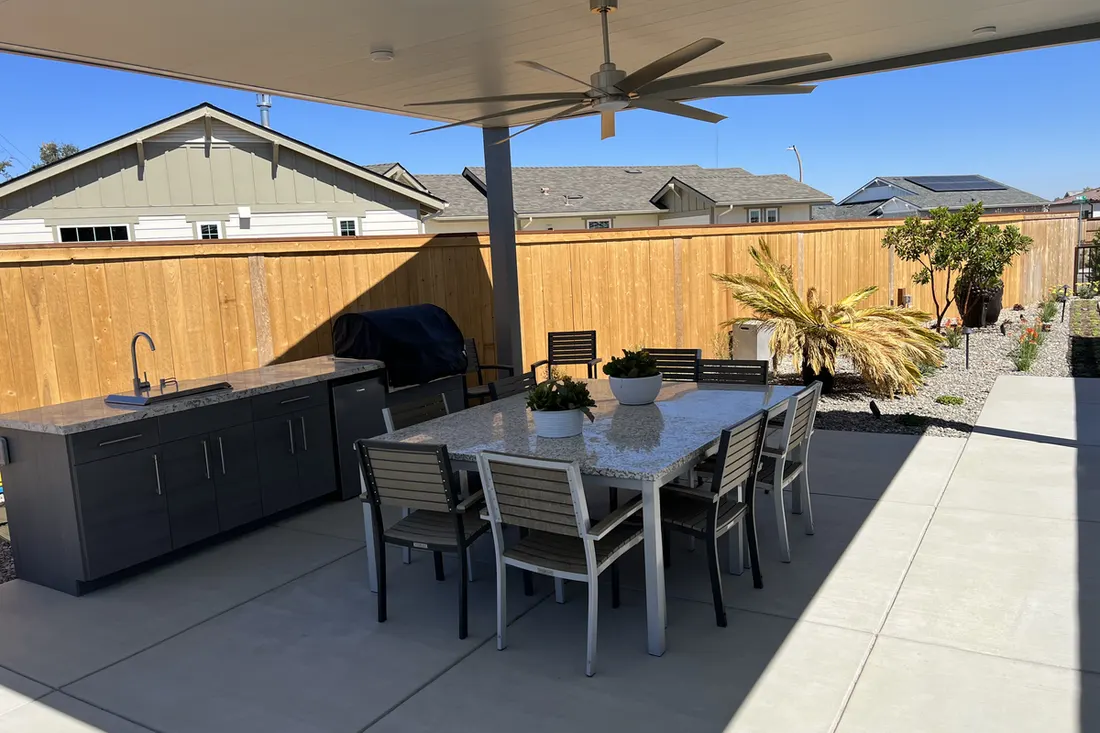
Is your existing slab ready to carry a cover?
Not always, and that is the crew’s call, not yours. Whether posts sit on the slab, beside it or on new footings depends on the design and on the concrete. A slab with cracks, settling or poor drainage may need work first.
Ground matters here. Much of Dallas, Plano and Frisco sits on Blackland Prairie clay that swells in a wet spring and shrinks hard by August, so a slab can crack or settle over the years. Fort Worth has shallow soil over limestone, so footings there may hit rock. Photograph your slab in a dry month like August, when clay is at its smallest, and note any cracks or low spots where water collects. That record helps the crew decide what the slab can do.
In newer neighborhoods like Allen, the builder has already set the fall of the yard, and a cover or a new pour has to work with it. Do not pour a new slab or add pavers before the design is settled. A slab laid for the wrong footprint is hard to undo.
What should you decide about fans, lights and power?
Decide before the frame goes up. Wiring is easier to plan into the structure than to add later, and the crew needs to know where fixtures go. Think about what you want hanging from the roof and what plugs in nearby.
- Where fans and lights should go, and who will use the switches.
- Whether you plan a TV, speakers or heaters, which need their own circuits.
- Whether an outlet is needed by the grill or the table.
- Whether your electrical panel has the capacity, which a licensed electrician can tell you.
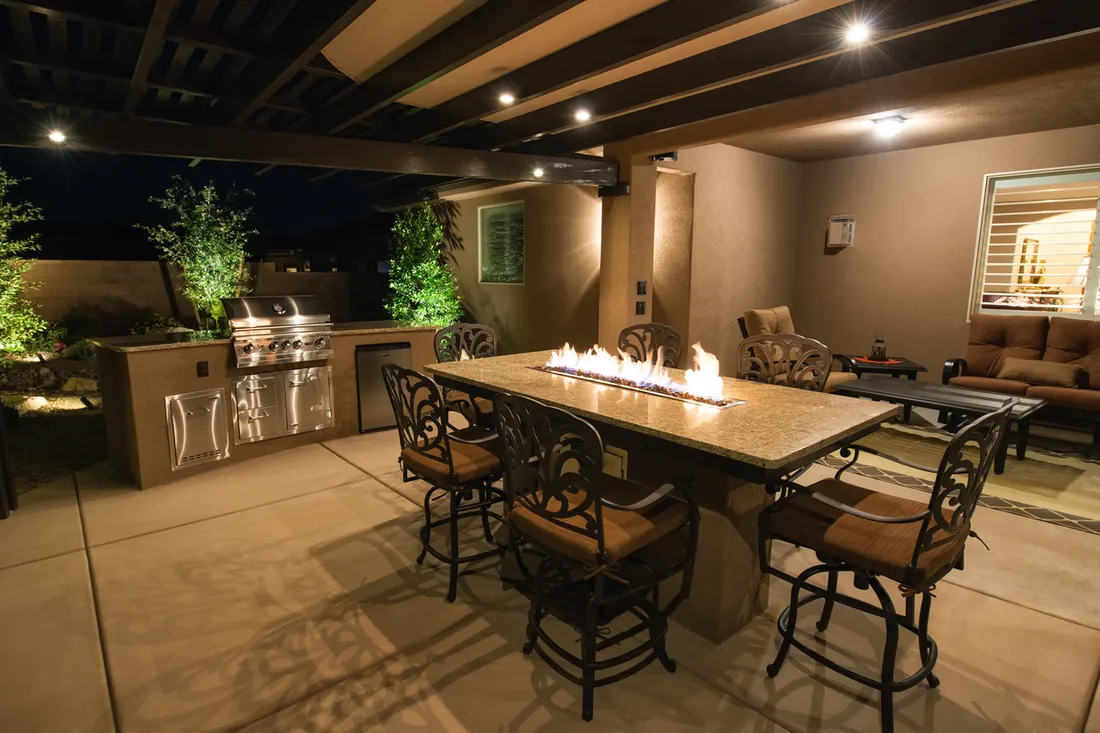
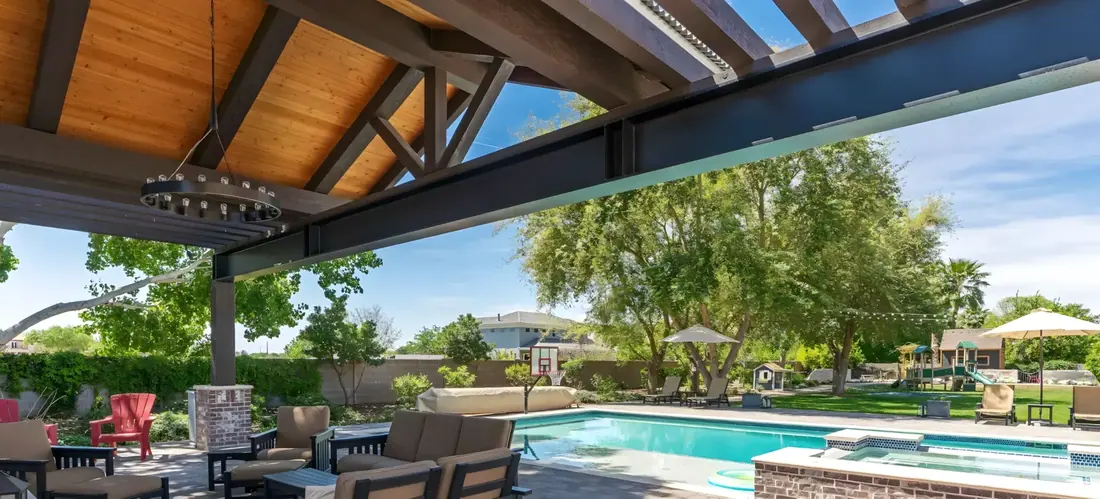
The patio above shows what planning ahead looks like, with lights set into the beams and power runs hidden in the frame. Our patio covers page notes that fan and light rough-ins can be built in if you want them. Our post on what happens during installation follows the crew through the work.
What should you not do before the crew arrives?
Do not start the work for them. Well-meant preparation can create the problems a crew then has to undo. Prepare the things on this list, and leave the rest to the people who will build it.
- Do not dig for posts or move buried lines yourself.
- Do not pour or extend a slab before the design is final.
- Do not buy fans, lights or a TV before you know the frame and the circuits.
- Do not trim large limbs near power lines. Call your utility.
- Do not schedule a party, a pool day or a delivery on a work day.
If you are unsure which route to take, our post on DIY versus professional installation sorts the jobs. You can book a free in-home estimate with American Eagle Builders to walk through your yard and your list.
Questions we get asked about this
Settle permits and HOA approval, have buried lines located by calling 811, plan access for the crew and clear the work zone. Photograph your slab, and decide where fans and lights should go. Leave digging and slab changes to the crew.
Yes, before anyone digs for footings. Calling 811 gets public utility lines located and marked. Tell the crew about private lines such as irrigation, landscape lighting or pool plumbing, since public marking may not include them.
Not always. A cover can sit on a sound slab or use new footings beside it, depending on the design and the concrete. A crew should inspect the slab in person and tell you what it can carry before anything is poured.
Low limbs that block the roof or the crew’s path may need trimming, and a professional should do any large work. Do not trim near power lines yourself, because your utility handles that. Plan the trimming before the build begins.
Yes. American Eagle Builders will walk the yard with you at a free in-home estimate, look at the slab and the access, and talk through what a crew will need from you.