A patio is a paved outdoor floor at ground level, and a pergola is an open-roofed frame of posts and beams built over it or beside it. The difference between a patio and a pergola is that one is a surface and the other is a structure, so most yards use both.
The short answer
- A patio is the floor and a pergola is the frame over it, so they work together.
- A pergola does not need a patio, but it needs a solid base for the posts.
- Pavers usually need their own footings, and a deck’s framing must take the load.
- Check an existing slab for cracks, tilt and drainage before building a frame over it.
- Cities may treat a ground-level slab and a roofed structure differently, so ask about both.
- Do not build a pergola over a slab that is failing.
People say patio when they mean the whole outdoor room: the floor, the furniture and the shade over it. That is where the confusion starts. A patio and a pergola are not rivals. They do different jobs, and the real question is which one you already have and which one you are missing.
What is the difference between a patio and a pergola?
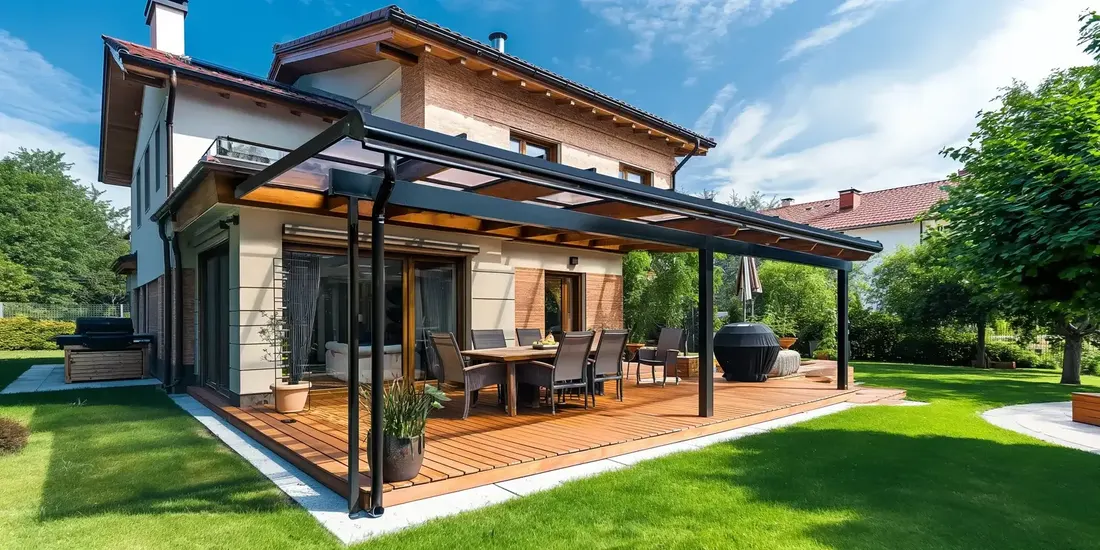
A patio is the floor: a slab, pavers or stone laid on the ground. A pergola is the overhead frame: posts, beams and an open roof. The patio gives you a level place to set furniture. The pergola gives you partial shade and a sense of a room. One does not replace the other.
| Feature | Patio | Pergola |
|---|---|---|
| What it is | A paved surface at ground level | An open-roofed frame of posts and beams |
| What it gives you | A level, durable place to sit and eat | Partial shade and a defined outdoor room |
| What it is made of | Concrete, pavers, stone or brick | Wood, aluminum, steel or similar |
| Where it sits | On compacted ground or a base | Over a patio, a deck or the lawn, or on the house wall |
| What it needs beneath it | A proper base and drainage | Footings or a slab strong enough to take the posts |
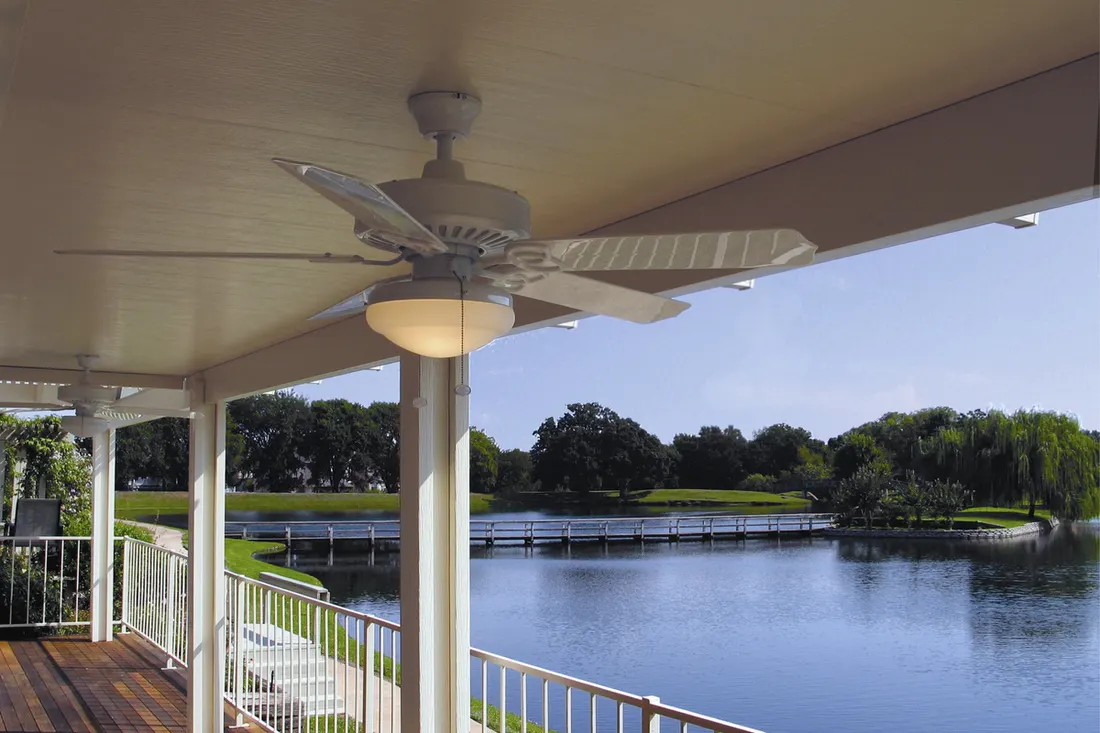
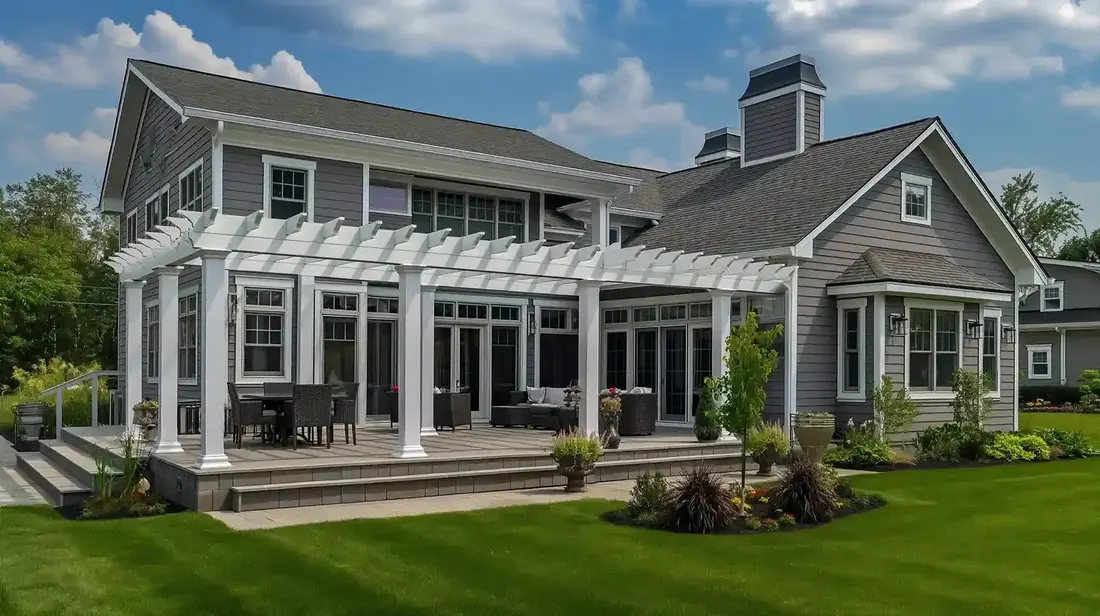
A deck is a third thing. The hero photo shows a pergola on a raised wood deck, not on a patio. Whether the floor is a slab, pavers or boards, the pergola above it works the same way, but how its posts are fixed is different for each. Ask the installer how yours will be anchored.
Do you need a patio before you build a pergola?
No, but you need something solid for the posts. A pergola can stand on an existing slab, on pavers with footings beside them, on a deck or straight on the lawn with its own footings. Each case is fixed differently, and the right answer depends on the ground and the structure.
- On a sound slab: posts can be fixed to the slab or to footings cut through it, as the installer advises.
- On pavers: posts usually need their own footings, since pavers cannot carry a post load.
- On a deck: the deck’s own framing has to take the load, and that needs a careful check.
- On the lawn: footings go in first, and a patio can be laid around them later.
What should you check on an existing patio first?
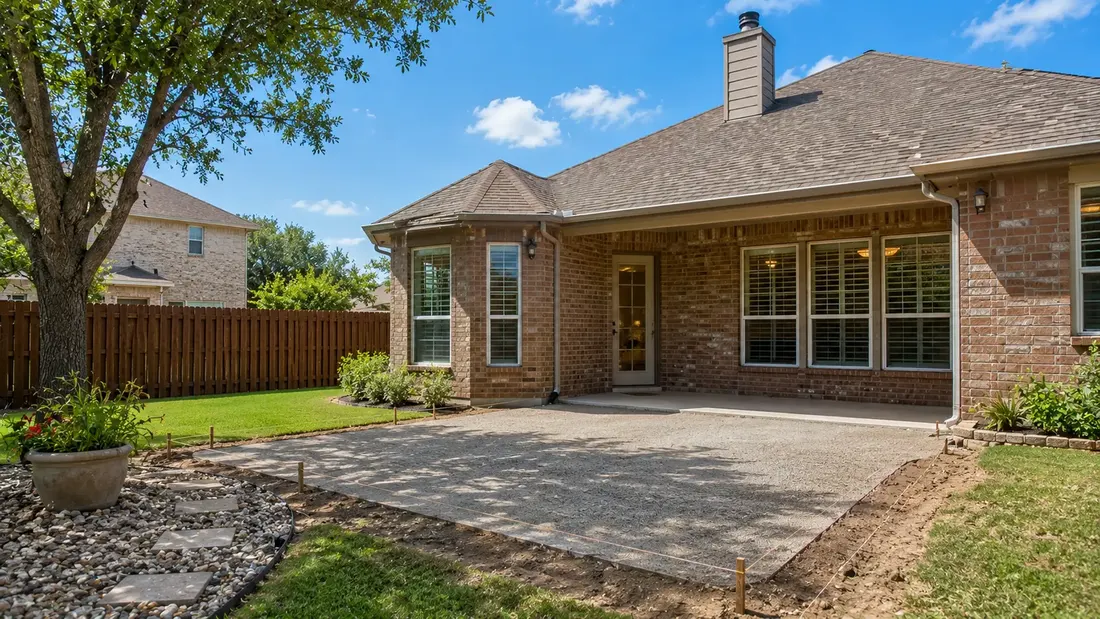
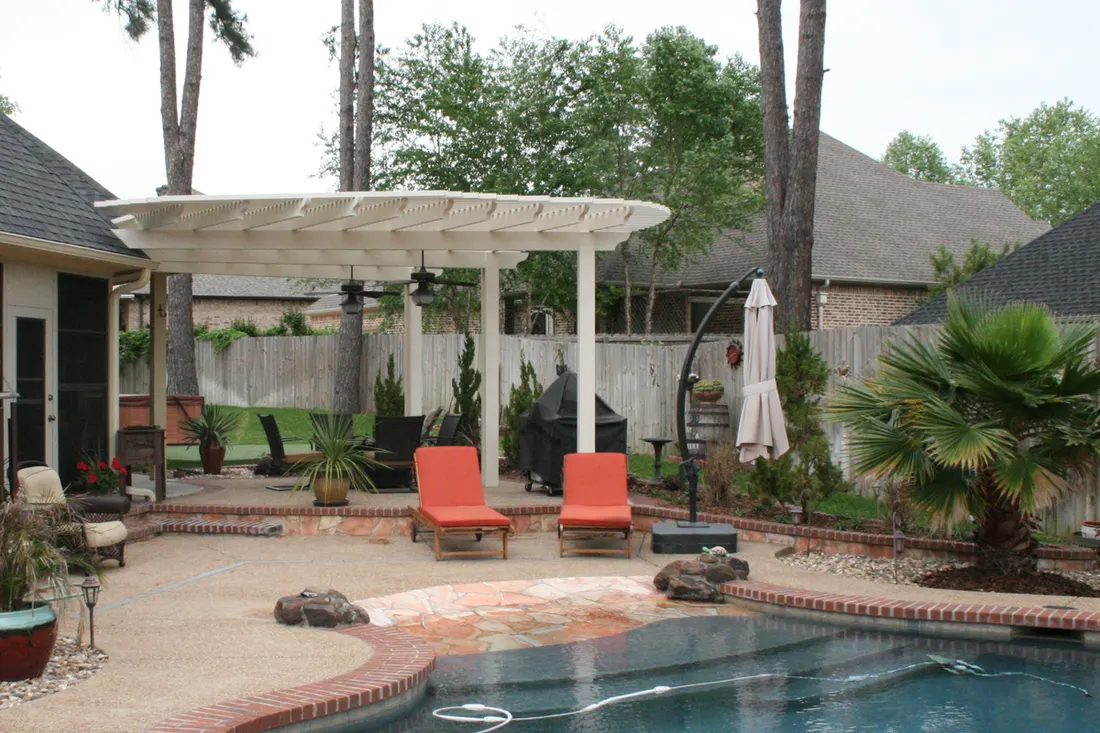
Check that it is flat, sound and draining. A cracked, tilted or sinking slab is a poor base for a roof over it, and a pergola will not fix it. Look first at the slab, then at where the water goes, since a structure that blocks drainage creates a new problem.
- Walk the slab and look for cracks, heaving and steps between sections.
- Roll a ball across it, or pour water, to see where the slope runs and where water pools.
- Check whether the slab edge has settled away from the house wall.
- Note any drains, cleanouts or buried lines you must not cover.
- Ask an installer whether the slab can take the posts, or whether footings are better.
The ground matters. In Dallas and Plano, Blackland Prairie clay swells in a wet spring and shrinks by August, so slabs can crack and shift with the seasons. A small crack is common. A growing one, or a slab that tilts toward the house, is not. Our post on preparing your backyard for a patio cover lists what to sort out before the crew arrives.
Do cities treat a patio and a pergola differently?
Often, yes. A slab on the ground and a roofed structure on posts can fall under different rules, and an attached pergola can be treated differently from a freestanding one. Ask your city’s permit office about both the floor and the frame, and do not rely on a neighbor’s story.
Cities post their own information. Irving and Garland are two examples with residential permit pages. Our permit guide is a place to start, and our post on permits for a patio covers the questions to ask.
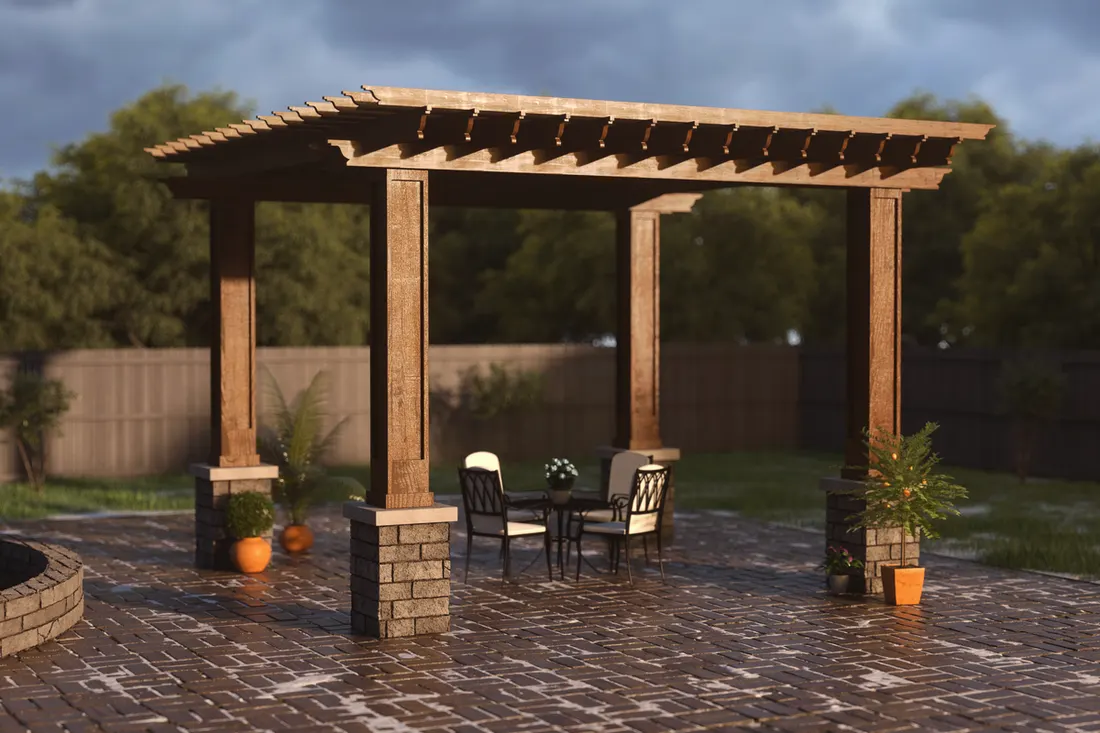
Think about heat as well. A large paved area soaks up sun and gives it back after dark, while a frame shades part of it. Where the two overlap, you get the most comfortable seat. Where the paving runs on past the shade, it is simply hot ground, so size the two together instead of treating them as separate projects.
Should you build a patio, a pergola or both?
Use a simple test. If you have no level floor, build that first. If you have a good floor and no shade, add the frame. If you have both and the sun is still a problem, look at the roof. Most yards end up with both, built in that order.
- Do not build a pergola over a slab that is cracking, sinking or draining toward the house.
- Do not pour or lay a larger patio than you will furnish, since extra paving only adds heat.
- Do not place posts over a drain, cleanout or buried line without checking first.
- Do plan the pergola and the patio together if you are building both, so posts land where the footings are easy.
American Eagle Builders is a family-owned remodeler in Arlington, serving Dallas–Fort Worth since 1984. We build pergolas and patio covers over the patio you have, and we do not lay paving ourselves. See our pergola page, and read about patio material options if you are choosing a surface. Our free in-home estimate will tell you whether your slab can take a frame.
Questions we get asked about this
A patio is a paved floor at ground level. A pergola is an open-roofed frame of posts and beams that gives partial shade. One is a surface and the other is a structure, which is why most yards combine them.
Often, yes. The slab needs to be flat, sound and draining, and the posts must be fixed correctly, either to the slab or to footings. Pavers usually need their own footings. Have an installer check the base before you buy a frame.
Not quite. A covered patio has a solid roof that gives full shade and keeps rain off. A pergola has an open roof that gives partial shade. A louvered or panel roof can move a pergola closer to a covered patio.
It depends on your city, the size and whether the structure is attached. A ground-level slab and a roofed frame can fall under different rules. Ask your city’s permit office about both before work starts.
We build pergolas and patio covers over the patio you already have, and we do not lay paving ourselves. American Eagle Builders is a family-owned remodeler in Arlington serving Dallas–Fort Worth since 1984. We offer free in-home estimates and will check whether your slab can take a frame.