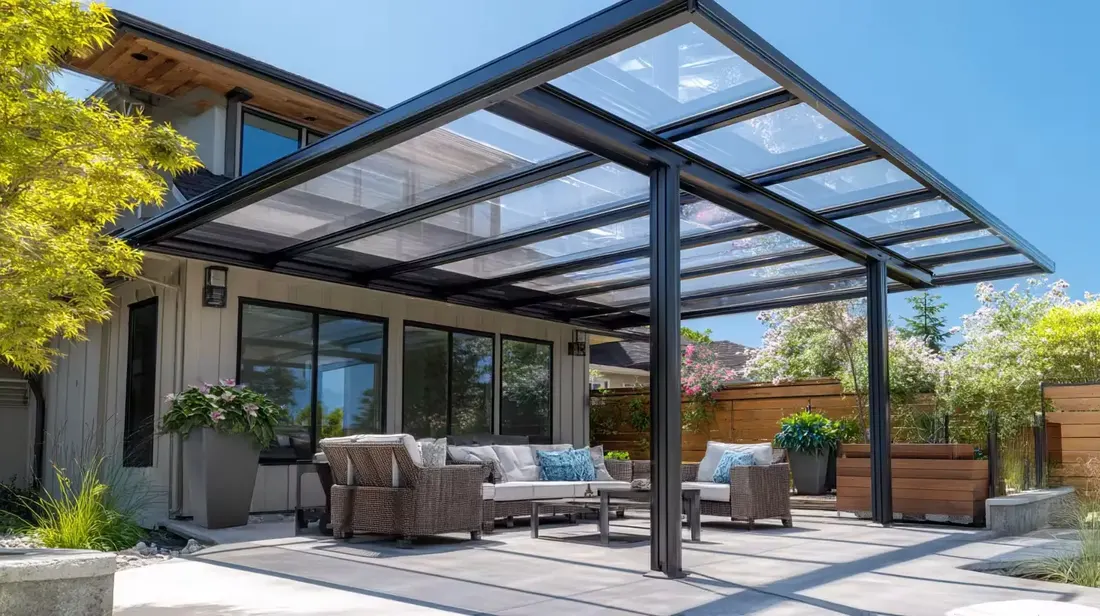
A glass roof pergola is an open-sided frame of posts and beams covered with glass panels instead of slats or solid sheeting, so light comes in and rain stays out. In North Texas the glass also brings heat, weight and cleaning, so the roof you choose matters more than the style of the frame.
The short answer
- A glass roof is one of the few pergola roofs that keeps rain out and the sky in view.
- Clear glass on a west-facing patio lets in a lot of afternoon heat, so plan tint, coatings or shade.
- Overhead glass should be laminated or tempered safety glass in a frame made for it.
- The weight of glass means footings must suit the soil, from Blackland clay to limestone.
- An insulated cover or a louvered roof is often the better pick when the patio faces west.
Most patios make you choose between shade and sky. A glass roof promises both, and it keeps the rain off too. The promise is real, but it comes with costs that a photograph does not show. This post lays them out so you can decide with the heat of a Dallas–Fort Worth August in mind.
What does a glass roof pergola give you that a slatted one does not?
It keeps you dry and keeps the sky in view. A slatted pergola filters sun but lets rain through, and a solid cover keeps rain off but closes in the view. Glass is the roof that does both, which is why it appeals on a patio that faces a garden or a view.
American Eagle Builders builds fixed and louvered pergolas, plus solid and insulated patio covers. Whatever you are weighing, put glass next to those on the same list and score them the same way. The table below does that.
| Roof type | Sky and light | Rain | Heat underneath | Upkeep |
|---|---|---|---|---|
| Fixed slats | Filtered sky | Lets rain through | Moderate, depends on the facing | Stain or sealer on wood, little on metal |
| Louvered | Open or closed on demand | Closed louvers shed rain | Adjustable through the day | Motors and moving parts to maintain |
| Solid cover | No sky | Dry | Cooler than open, warmer than insulated | Rinse, clear gutters |
| Insulated cover | No sky | Dry and quieter | Coolest of the group | Rinse, clear gutters |
| Glass | Full sky | Dry | Warmest of the group unless tinted or shaded | Regular cleaning, seals and panels to check |
How hot does a glass roof pergola get in a DFW summer?
Hot, if the glass is clear and the patio faces west. Glass lets in the sun’s heat along with its light. Tinted or coated panels cut some of it, and a shade sail or a louvered section can cut more, but no glass roof matches an insulated panel for staying cool in the afternoon.
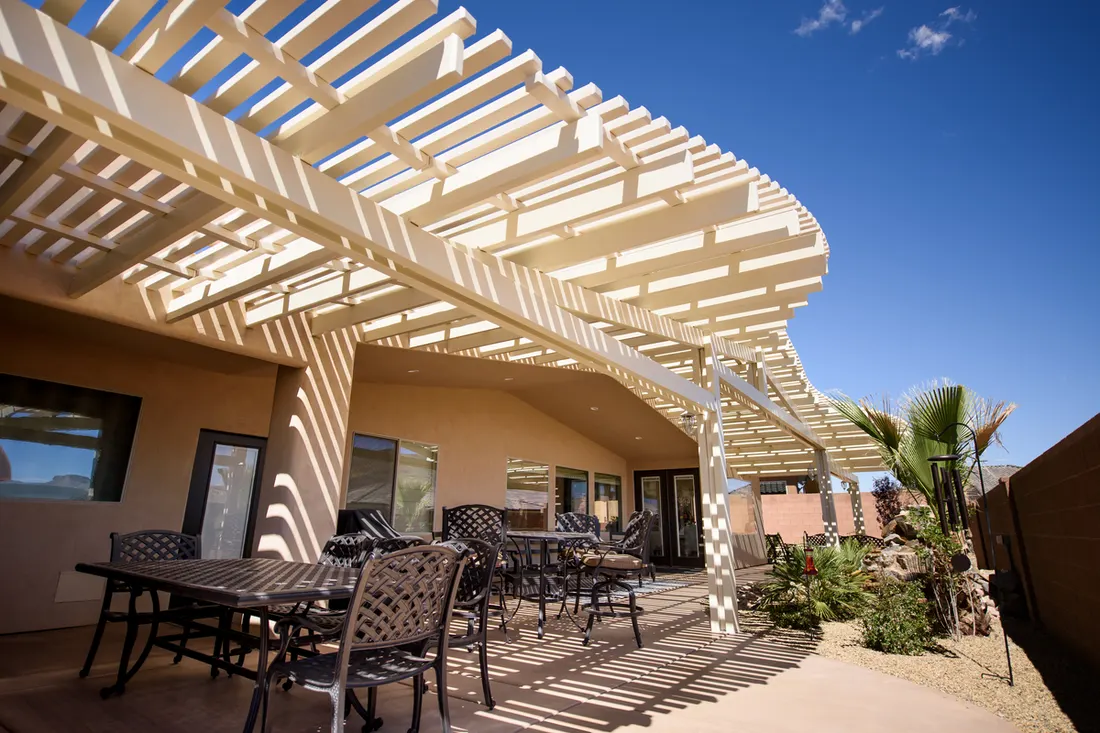
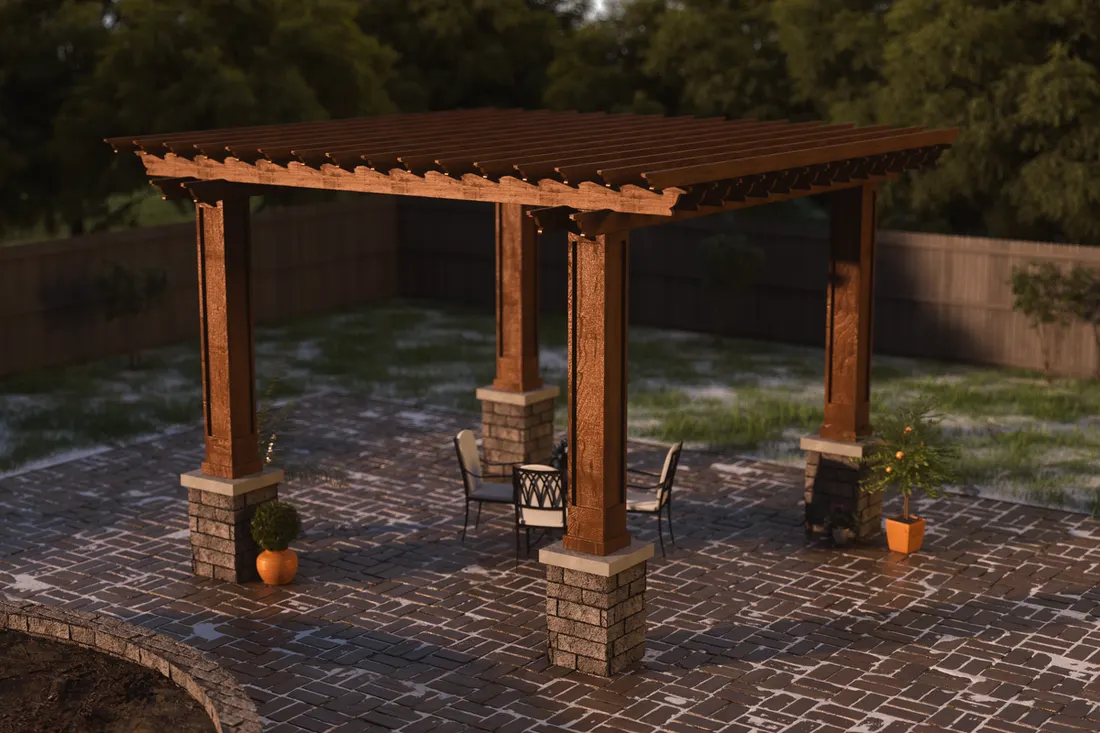
The hot summer of 2023 showed how much a patio asks of its roof. A west-facing patio takes the strongest afternoon sun, and a glass roof turns that into a greenhouse unless you plan for it. Where a product carries a label from the National Fenestration Rating Council, compare its Solar Heat Gain Coefficient. Lower numbers let in less of the sun’s heat. A slatted roof like the one pictured filters the light instead of passing all of it through, which is the trade you make by leaving glass out.
What kind of glass belongs overhead?
Overhead glass is held to stricter rules than a window, so it should be safety glass, either laminated or tempered, set in a frame made for it. Ask the builder which type the panels are and how they are held. Cities build their rules on the International Residential Code, so check yours before you choose.
Laminated glass has a plastic layer between two sheets, so a broken panel stays in place instead of falling. That matters over a seating area. Tinting, frosting and low-emissivity coatings change how much light and heat come through. Frosted glass also gives some privacy from a neighbor’s upstairs window, with less view of the sky in return.
What does a glass roof ask of the structure and the ground?
Glass is heavy, so the posts, beams and footings must carry more than they would under a slatted roof. In North Texas the ground decides how deep the work goes. A pergola that is not set for the soil can lean or lift as the ground moves.
Plano and Dallas sit on Blackland clay that swells and shrinks, so a thin slab under a post can move. Fort Worth has shallow soil over limestone, which can mean drilling into rock for footings. Neither is a reason to skip glass. Both are reasons to get the footings priced for your lot at the estimate, not after the dig starts.
Upkeep is the part people forget. Panels need cleaning from above and below, and seams and gaskets need a look after hail or a spring storm. Pollen and sprinkler spray show on glass more than on a slatted roof. Plan how you will reach the roof before you build.
Do you need a permit for a glass roof pergola?
Often, especially if it attaches to the house or has power for fans and lights. Rules differ from city to city, so check with yours before work starts. Arlington and Fort Worth each post their residential permit pages. Our permit guide explains the usual steps.
How can you keep a glass roof pergola cooler?
Add shade where the glass is, move air under it and choose coated or tinted panels. A shade sail, a louvered section over the seating or a vine on a trellis takes direct sun off the glass. A ceiling fan keeps the air moving, and a fan wired into the structure needs planning from the start.
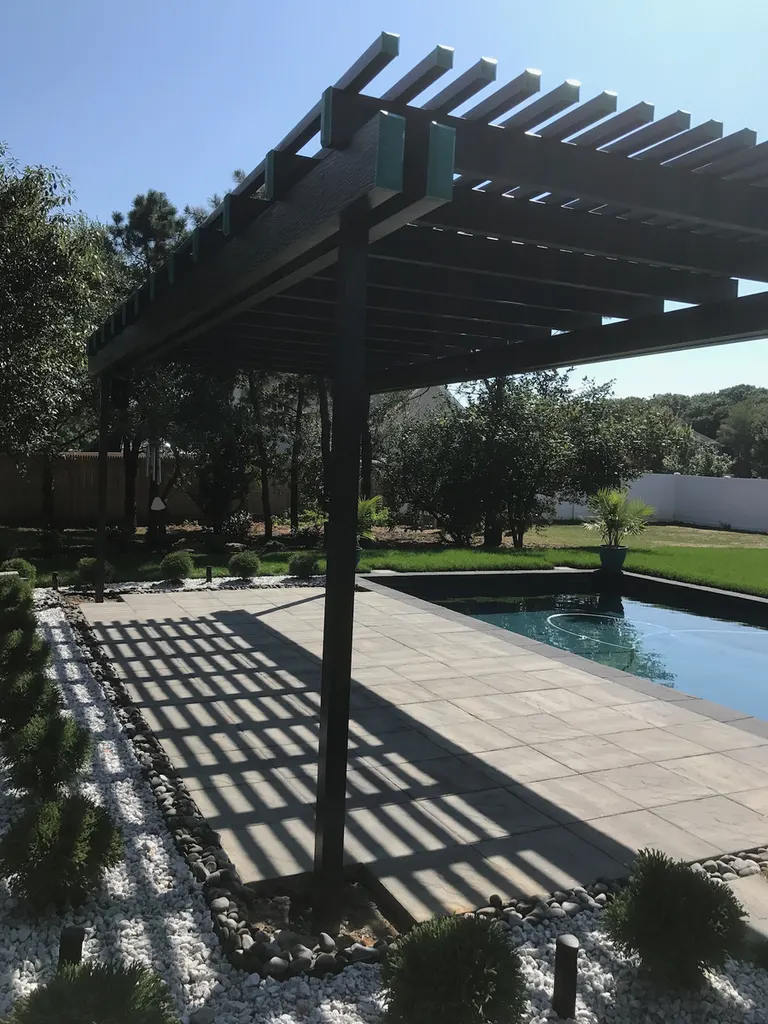
The shadow pattern from an open roof shows how shade works. Slats filter the sun in stripes, so part of the patio is always in light. With glass, the whole area under the panels gets the same sun, which is why a west-facing seating area often needs a second layer of shade. Our post on pergola roof options compares the roofs in more detail, and keeping a covered patio cool covers fans and finishes.
When to pick another roof
- Pick a louvered roof if you want sky in the evening and shade at 4 in the afternoon.
- Pick an insulated cover if the patio faces west and you want to use it in July.
- Pick glass if the patio faces north or east, or has trees or a house wall that shade it, and the view matters most.
The pergolas page shows what we build. A free in-home estimate lets us check which way your patio faces before you pick a roof.
Questions we get asked about this
It can be, especially on a west-facing patio with clear glass. Tinted or coated panels, shade sails and louvered sections reduce the heat. On a north or east patio, or one shaded by trees, a glass roof is far easier to live with.
Yes, if the glass panels and their seams are sealed well. That is the main thing a glass roof does that a slatted pergola cannot. Check the seams and gaskets after hail or a heavy storm.
Overhead glass should be safety glass, either laminated or tempered. Laminated panels hold together if they break. Ask the builder which type is used and how it is framed, and check your city’s rules before you order.
Yes. Glass is heavy, so the posts, beams and footings need to be sized for it. In North Texas the footings also need to suit the soil, whether that is Blackland clay or shallow ground over limestone.
American Eagle Builders builds fixed and louvered pergolas and solid and insulated patio covers across Dallas–Fort Worth. At a free estimate we look at which way your patio faces and recommend the roof that fits it, whether or not glass is the answer.