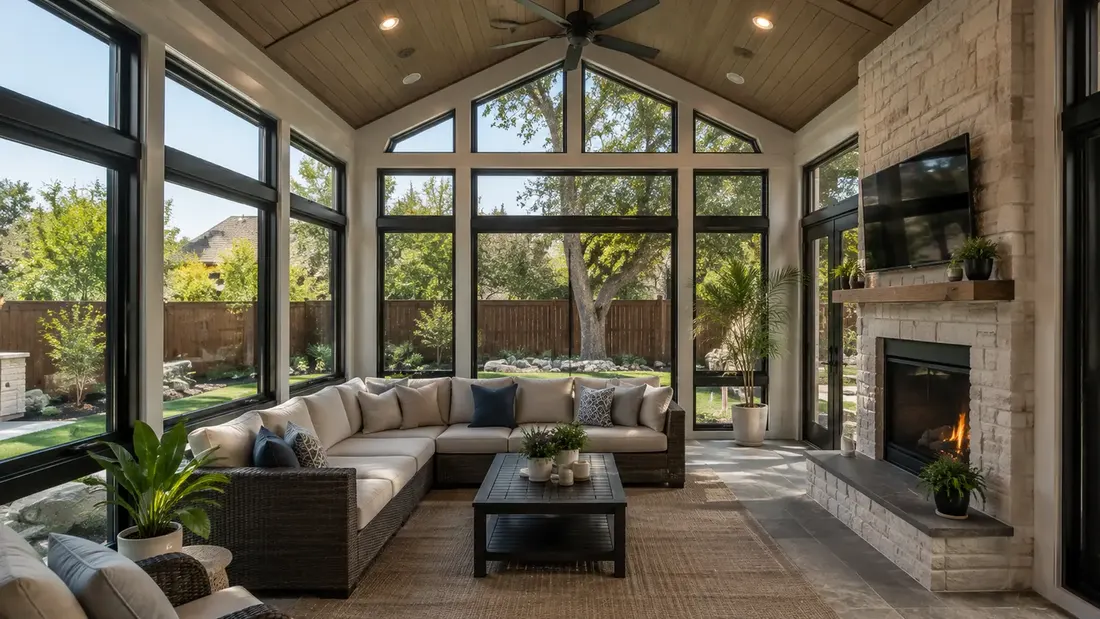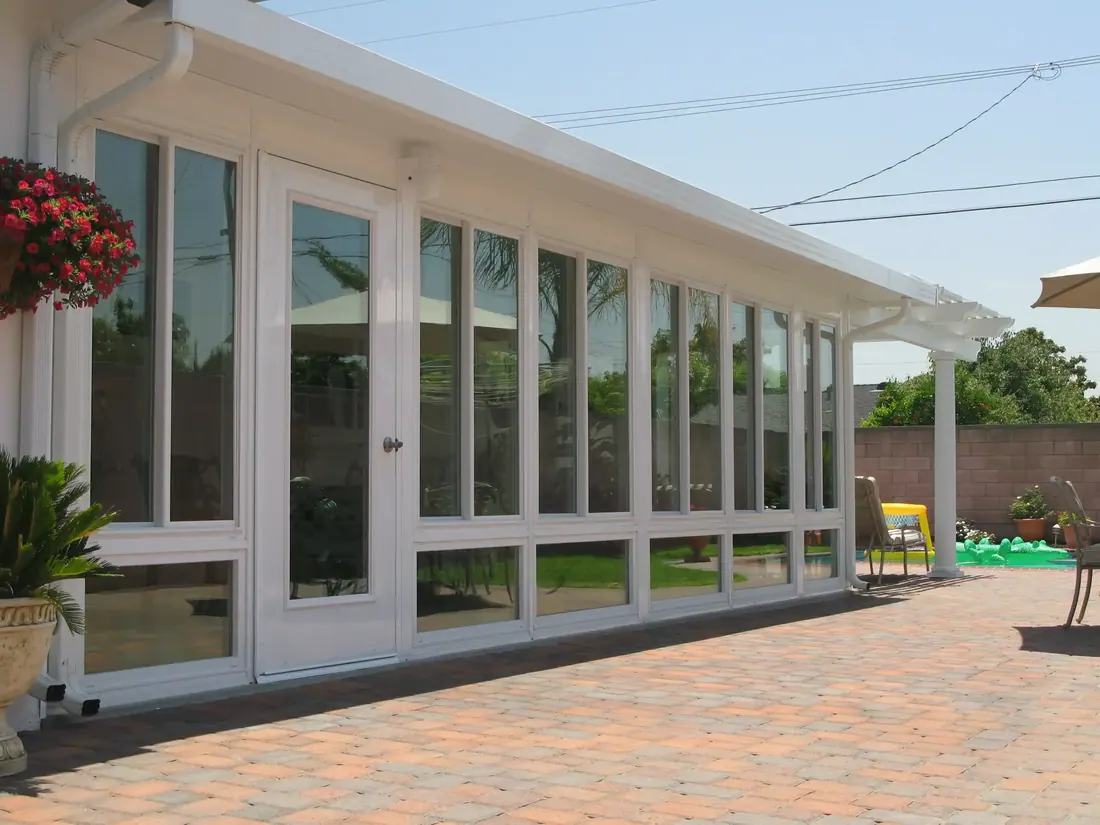
You can add a sunroom to most houses, but not to every house as it stands. A sunroom is a glass-walled room with a solid roof, attached to your home. Seven things decide your answer: the wall, the space, the slab, drainage, the rules, the budget and the sun.
The short answer
- Most houses can take a sunroom, but few can take one with no prep work.
- Check the wall, the slab, the drainage and the roof joint before you pick a style.
- A sunroom is an attached addition, so ask your city and your HOA first.
- Price the prep work together with the room, not after it.
- A hard west wall with no shade is a reason to consider another addition.
- Sloped and treed lots need grading and access solved before the room is drawn.
People often ask this as a yes-or-no question. The honest answer is a three-way split. Some houses are ready now, some are ready after a repair, and a few lots are better served by something else. The seven checks below sort a house into one of those groups before anyone draws a plan.
What are the seven checks before you add a sunroom?
The wall, the space, the slab, drainage, the rules, the budget and the sun. If a check passes, move on. If it needs work, price that work before you price the room. If it fails with no fix, a different addition may suit the house better. The table shows what each check looks like in practice.
| Check | Ready when | Stop and ask when |
|---|---|---|
| The wall | The wall is sound and you are happy to lose its windows or doors from the outside | The wall has rot, a gas meter, a dryer vent or a main electrical panel on it |
| The space | There is room for the footprint plus any setback | The lot is tight, or an easement or utility line sits where the room would go |
| The slab | A level, sound slab or room to pour a new one | The slab has moved, cracked or slopes toward the house |
| Drainage | Water already runs away from the house | Water collects at the wall in a heavy rain |
| The rules | Your city and HOA have approved a similar addition | Nobody has checked with the city or the HOA |
| The budget | The estimate covers the room and any prep work | The prep work was left out of the estimate |
| The sun | The room can face away from the worst afternoon sun, or be shaded | The only available wall faces west with no shade |
Can your existing wall and roof take a sunroom?
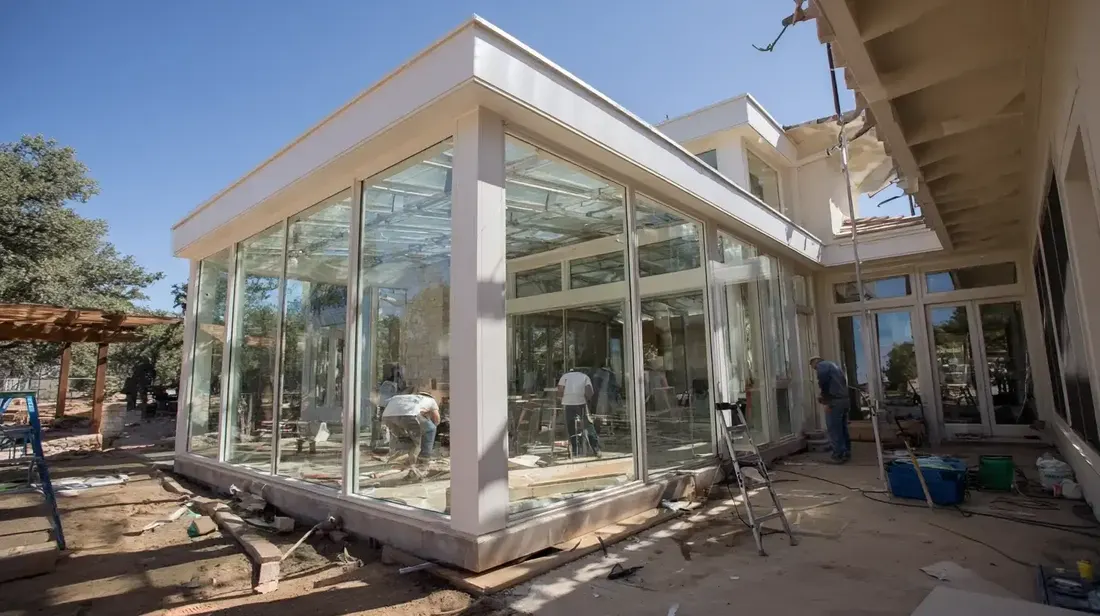
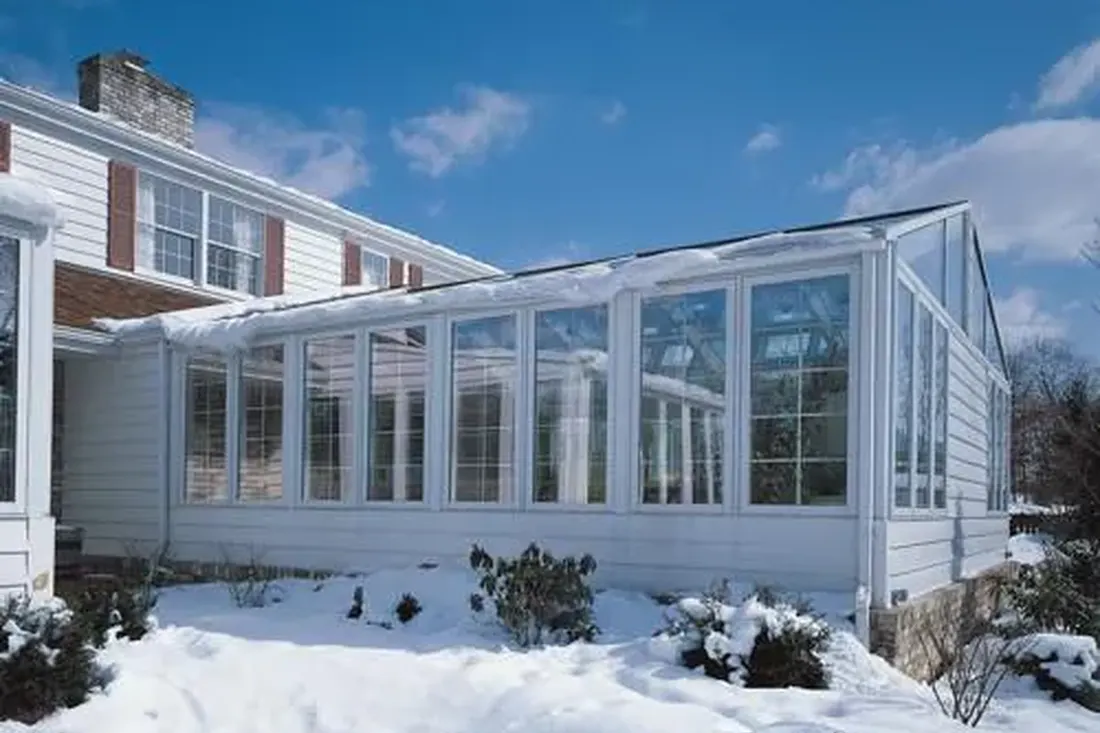
Usually, but check what is on the wall first. A sunroom replaces the view from any window or door on that wall and ties into your roof, so the builder needs to see both. A gas meter, dryer vent or electrical panel can be moved, but moving them adds work, and that belongs in the estimate.
Roof tie-in matters most. A sunroom roof meets the house roof or wall at a joint that has to shed water for years. We look at that joint before we look at style, because a good-looking room with a leaking joint is a bad trade. Our post on converting an existing patio goes further into slabs and covers.
How do the slab and drainage decide the answer?
A sunroom puts walls and a roof on the ground, so the ground has to hold them. Across much of Dallas, Plano and Allen the clay swells and shrinks with the weather, and a slab that has already moved will show it as stuck doors and cracked corners once the room sits on top. We check the slab before we price the room.
- Is the slab level, or does it slope toward the house?
- Are there cracks, and do the two sides of a crack sit at different heights?
- Does water run off the slab and away from the wall, or pool against it?
- Are the gutters and downspouts already sending water away from where the room will sit?
A failing slab is not the end of the idea. It may need footings, a new pour or a regrade, and that work belongs in the estimate. It is better to learn it at the first visit than halfway through the dig.
Will your heating, cooling and electrical keep up?
Only if someone checks. A room with lots of glass adds load, and an all-season room needs its own heating and cooling plan, or a tie-in to the existing system. Ask whether your panel has room for the new circuits and whether your current equipment is sized for more space. A screen room needs far less than an insulated room.
Do permits and HOA rules apply to a sunroom?
Often, yes. A sunroom is an addition attached to the house, so cities treat it as building work and often want to review it. The rules differ by city, and an HOA may need to approve the look too. Check with your city before you commit, and do not rely on what a neighbor did in a different town.
Cities post their own information. See Arlington’s permit page or the Flower Mound residential guidelines for two examples, and use our permit guide to see what to bring. In Southlake, an HOA review is a regular part of the process, so ask for the association’s rules early.
When is a sunroom the wrong choice for a house?
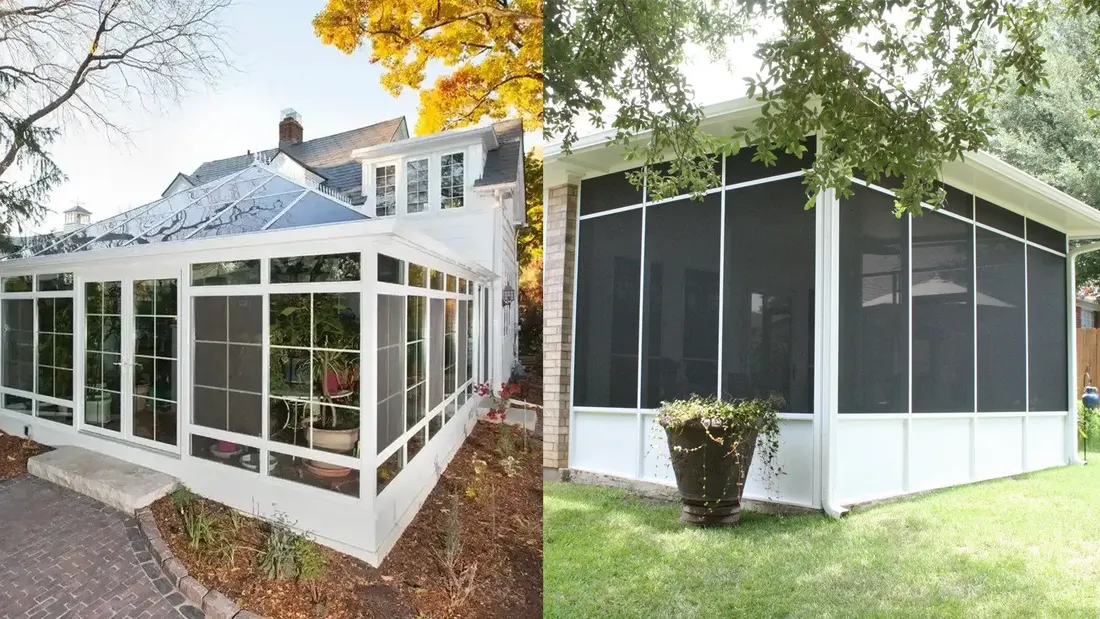
When the only wall available faces hard west sun with no shade, when the lot has no room for the footprint, or when the slab is failing and you do not want to rebuild it. In those cases a screen room, a covered patio or a pergola may fit better. A sunroom is a poor use of money if you would shut the blinds all summer.
Sloped lots need extra care. Flower Mound has real elevation change on many lots, so drainage and grade get solved first, and the room comes after. Colleyville lots are large and treed, which helps with shade but makes it harder to get equipment to the back.
What happens at a sunroom estimate?
We walk the lot, look at the wall and the slab, and ask how you plan to use the room. American Eagle Builders is a family-owned exterior remodeler in Arlington, working across Dallas–Fort Worth since 1984. Our sunroom page shows the types we build. For the schedule, see how the timing works in our post on how long an all-season sunroom takes.
Questions we get asked about this
Most houses can take one, but not as they stand. The wall, the space, the slab, the drainage and the rules all have to work. If one fails, fix it first or choose a different addition, such as a screen room or a covered patio.
A sunroom is attached to the house, so cities usually want to review it. The rules differ by city. Ask your city’s permit office before work begins, and check with your HOA if you have one.
Possibly, but it is a different project. The structure below has to carry the added load, and the room needs its own roof and drainage details. A builder has to look at the framing before anyone can say yes.
Sometimes. A patio slab poured as flatwork was not designed to carry walls and a roof. We check whether it is level, sound and thick enough, or whether a new pour or footings are needed.
Yes. American Eagle Builders offers free in-home estimates across 90 DFW cities. We look at your wall, slab and sun and tell you whether the house is ready, needs work first, or suits another option.