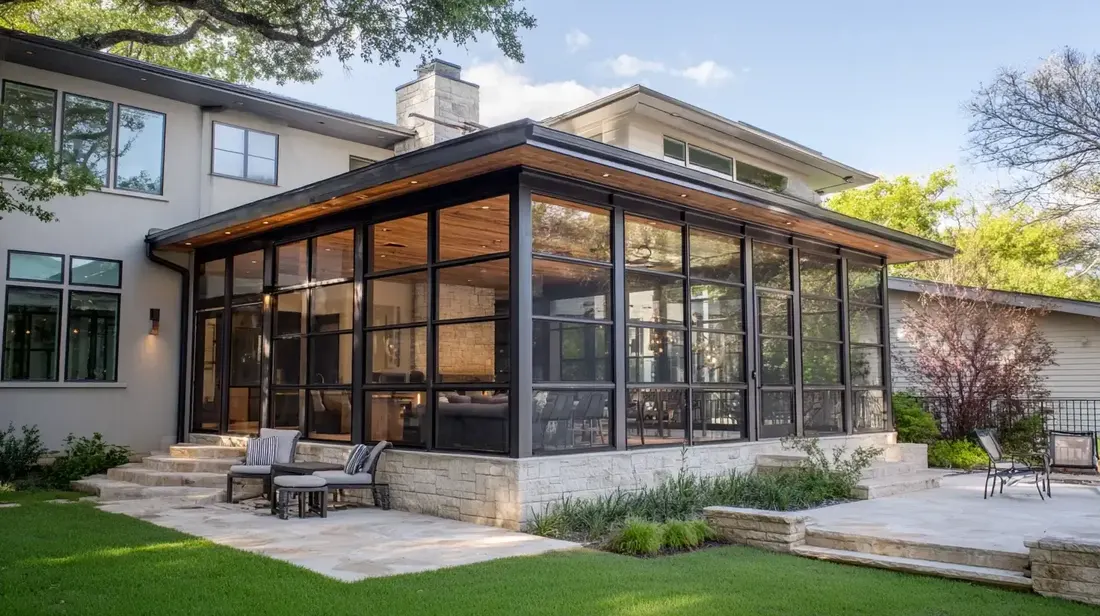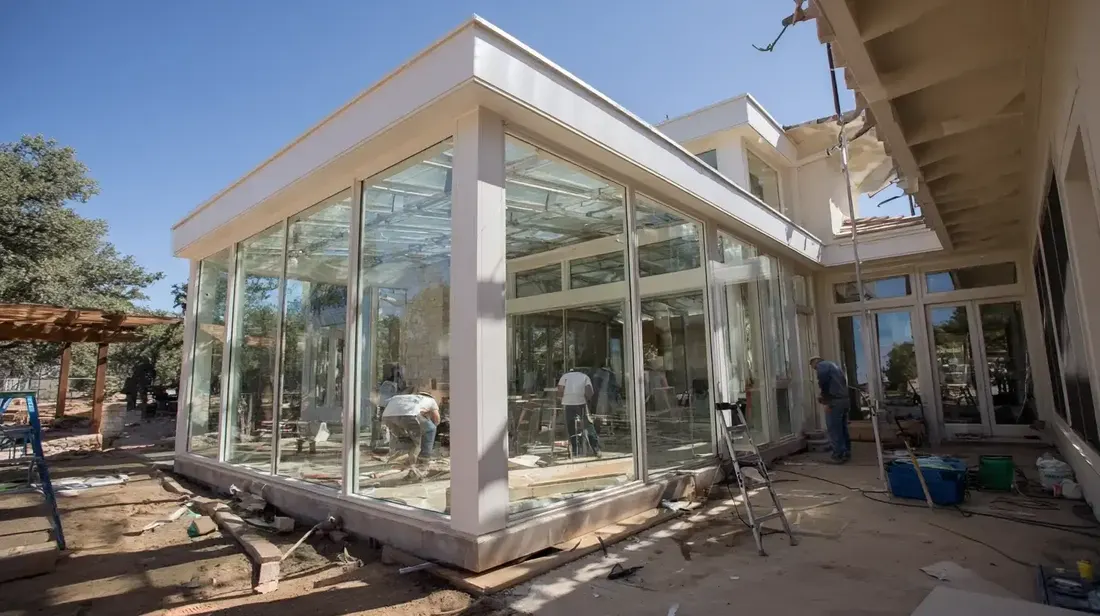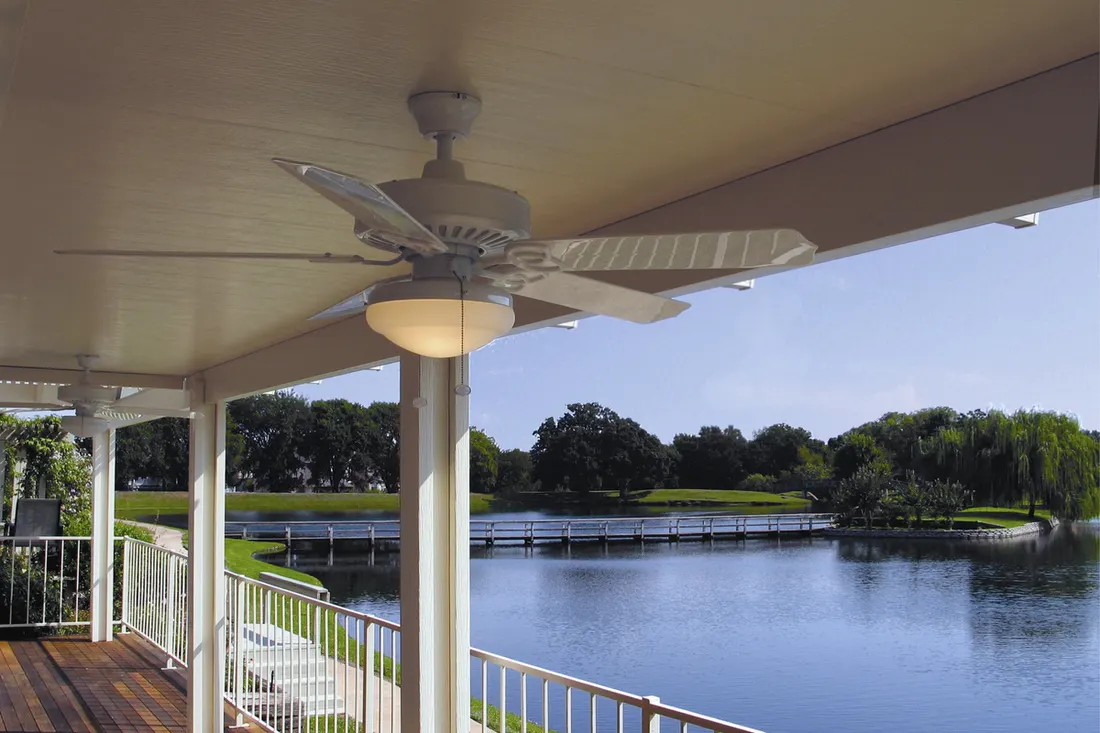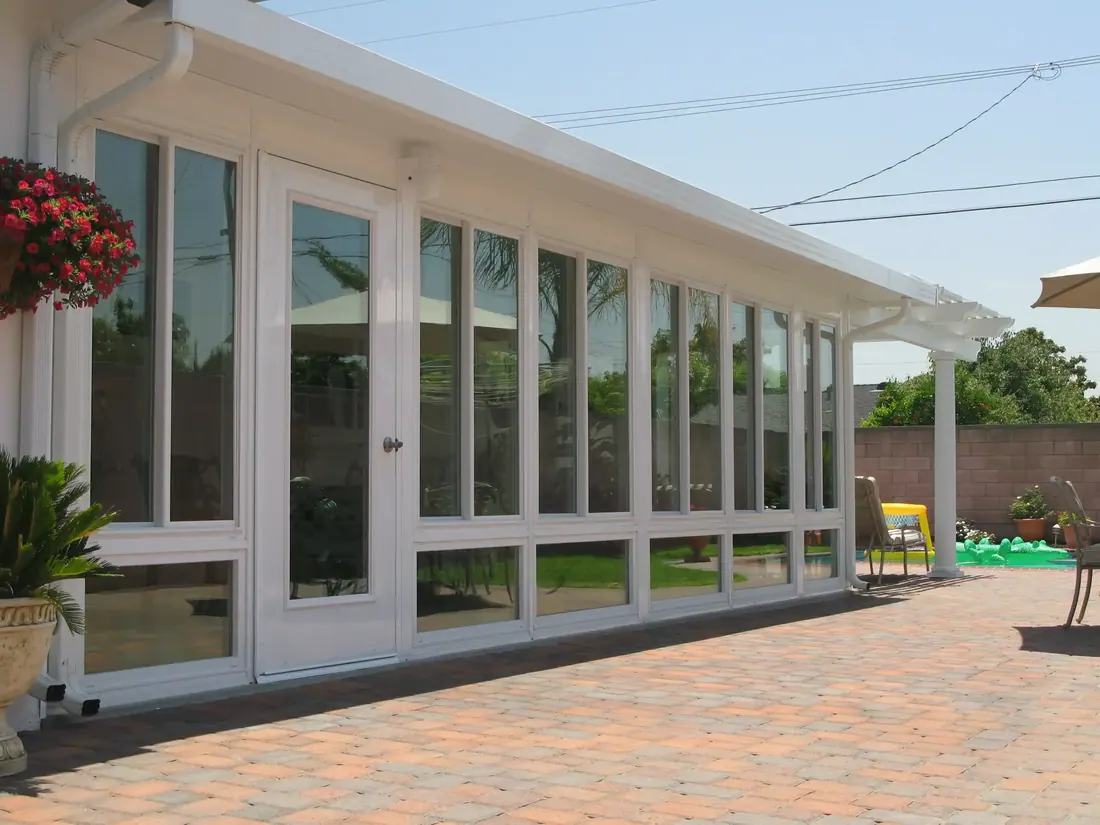
The sunroom vs enclosed porch question comes down to what you start with. An enclosed porch is a porch you already have, with screens or glass added to its walls. A sunroom is a room built from the floor up for light and year-round use. The starting point decides the work, the comfort and the permit.
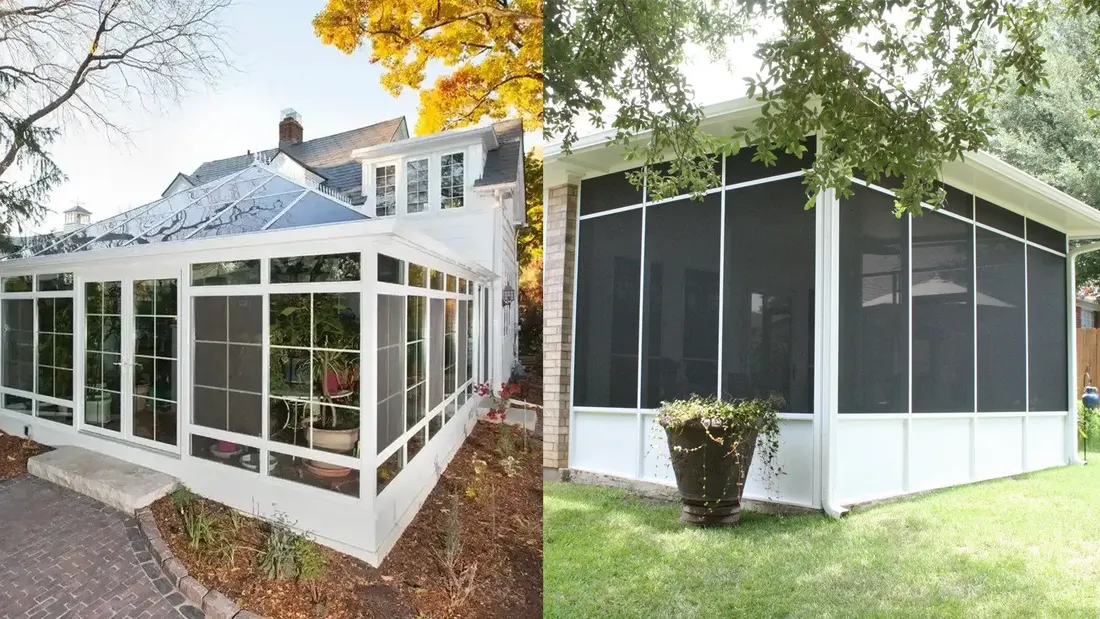
The short answer
- An enclosed porch is converted from a porch you already have, and a sunroom is designed as a room.
- The floor, roof and drainage of an existing porch must pass inspection before it is enclosed.
- A porch enclosure takes out wind and rain but not temperature, while a sunroom is built to handle all three.
- Check with your city before you enclose a porch, because enclosing can change how the space is treated.
- Do not enclose a porch that has a failing floor or roof, since you will pay to fix it around new walls.
- Choose a sunroom if you want a daily-use room, and an enclosed porch if you want shade and bug protection on mild days.
These two rooms often end up in the same conversation because they look alike from a distance. Up close, they begin in different places. One begins with a porch you already own. The other begins with a plan and a bare patch of ground. Everything else follows from that.
What is the difference between a sunroom and an enclosed porch?
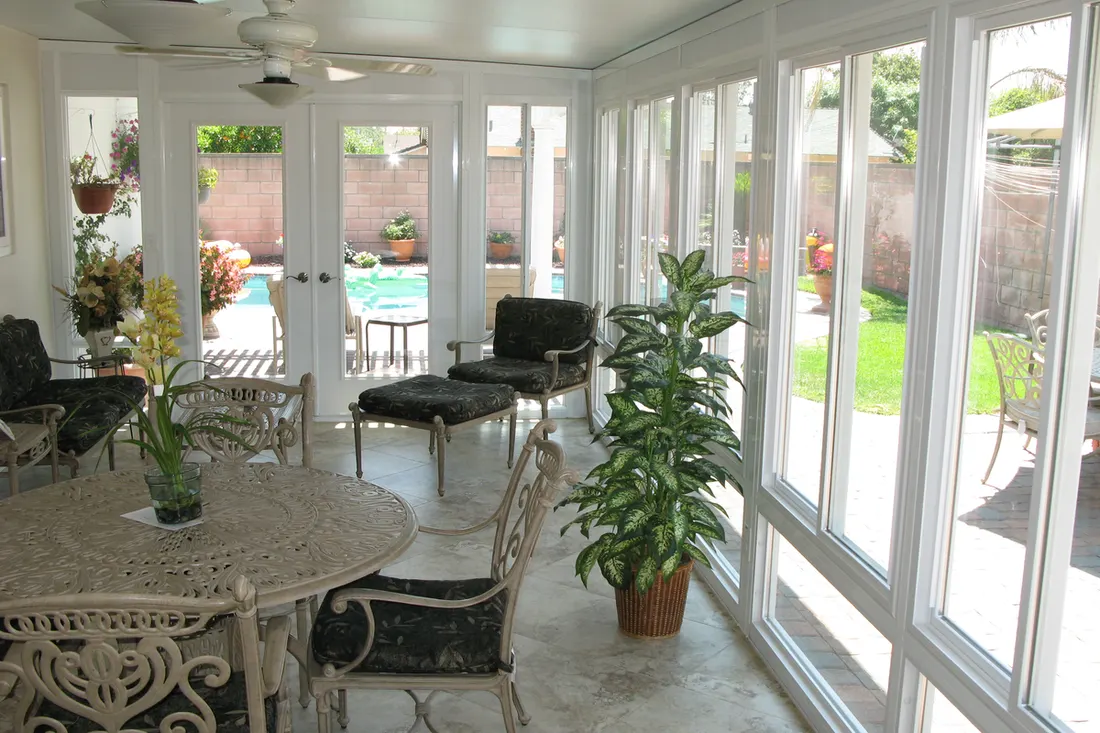
An enclosed porch is an existing porch with its open sides closed in by screen or glass. A sunroom is a purpose-built room with an insulated roof, sealed walls and usually its own heating and cooling. The porch is converted. The sunroom is designed.
That is why an enclosed porch is usually the lighter job. The floor, roof and posts are already there. It is also why it has limits. Those parts were built for an open porch, not for a room you heat and cool.
What does your existing porch have to pass before you enclose it?
Three checks: the floor, the roof and the way water drains. If a porch passes all three, enclosing it can work well. If it fails one, fix that first, or build a new room instead.
- The floor: it should be sound, without cracks that open or edges that have dropped, and it should be able to carry walls.
- The roof: it should be tied into the house wall without leaks, and its posts should be able to carry added walls.
- The drainage: porch floors often slope slightly to shed water, so check where that water will go once the sides are closed.
Ground matters here too. Arlington sits mostly on sandier loam over clay, where water soaks through the top layer and then stops. Ask where the water from your porch ends up, and whether it can run away from the new walls. Our post on converting a patio into a sunroom goes through the same checks.
What changes when you enclose a porch and when you build a sunroom?
The table walks through what you start with, what gets added and what you end up with. It shows why a porch enclosure and a sunroom feel different even when they look alike.
| Enclosed porch | Sunroom | |
|---|---|---|
| Starting point | An existing porch, roof and floor | A new room, or a patio rebuilt for walls |
| What gets added | Screens or glass in the open sides | Insulated roof and walls, sealed glass, heating and cooling |
| Insulation | Usually little or none | Part of the design |
| Weather in July or a freeze | Some protection, little comfort | Comfortable, if built for it |
| Typical use | Casual seating, meals, plants | A room for daily use, such as an office or sitting room |
The long heat of summer 2023 and the December 2022 freeze are the test. A porch enclosure took the wind and rain out of both, but it could not take the temperature out. A sunroom is built to take all three out. For a close look at the screened version, see our post on sunroom versus screen room.
How does each room join the house?
An enclosed porch usually keeps the house wall as it was, with the original exterior door and windows still in place. The porch stays a place you step out to. That suits a space you treat as outdoors with walls.
A sunroom is meant to feel like part of the house, so the connection is a design decision. You may widen the opening, add a sliding or French door, or keep the wall and use it for furniture. Whichever you choose, the joint has to be sealed and flashed against water, and the floor level should line up with the house so nobody trips on a step.
Ask to see this joint drawn before you sign. It is where a lot of leaks and drafts start, and it is a detail that photos of finished rooms do not show. A builder who can explain it in a few plain sentences has usually thought it through.
Do you need a permit to enclose a porch?
Often, yes, and enclosing a porch can change how a city treats the space. Rules differ from city to city, so ask your own permit office before work starts. Grapevine and Mansfield each post permit information online. Our post on permits for a patio covers what to ask.
When is an enclosed porch enough, and when do you need a sunroom?
An enclosed porch is enough if you want shade, bug protection and a dry place on mild days, and your porch is sound. A sunroom is the better choice if you want a room you will use in July and January, a desk or a daily spot, or a space that feels like part of the house.
Use also shapes the choice. A porch enclosure is where the family eats on a mild evening or the plants spend the winter. A sunroom is where someone sits with a laptop at three in the afternoon in August. Be honest about which of those people you are, and the answer gets much easier.
Do not enclose a porch with a failing floor or roof just because it is already there. You will pay to fix them anyway, and you will pay to do it around new walls. Do not build a sunroom if you will use the space a few weeks a year.
American Eagle Builders is a family-owned remodeler in Arlington. We have served Dallas–Fort Worth since 1984. We install patio enclosures and Four Seasons sunrooms. Book a free in-home estimate, and we will look at your porch before we say which one fits.
Questions we get asked about this
No. An enclosed porch is an existing porch with screens or glass added. A sunroom is a purpose-built room with an insulated roof and walls and usually its own heating and cooling. They can look alike, but they perform very differently in heat and cold.
Sometimes. The floor, roof and posts have to carry the added walls, glass and insulation, and water has to drain away. Many porches were built for open use, so a builder should look at yours before you plan it.
That depends on how it is built and how your city and appraisal district classify it. A fully enclosed, heated and cooled room is treated differently from a screened one. Ask the city’s permit office and the appraisal district for their definitions.
Often, yes, and rules differ from city to city. Check with your city’s permit office before you start. Grapevine, Mansfield and many other cities post their permit information online. An HOA may also need to approve the work.
Yes. We install patio enclosures and Four Seasons sunrooms and give free in-home estimates. We look at the porch you have first, then tell you whether enclosing it or building a new room makes more sense.