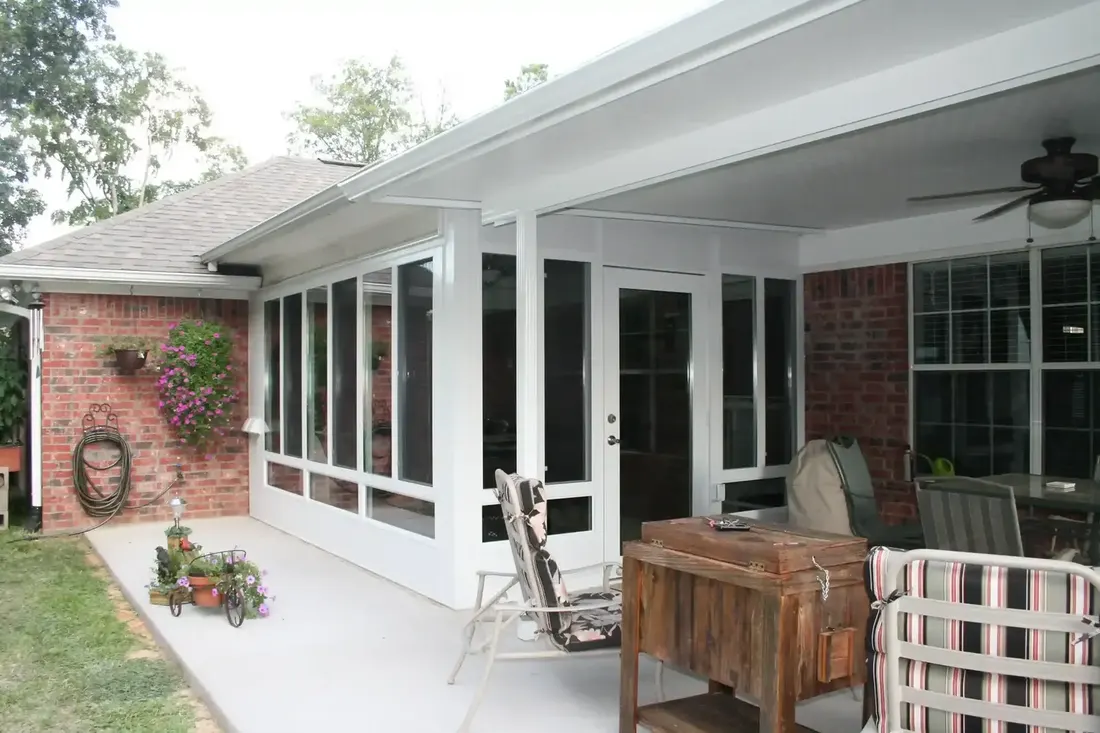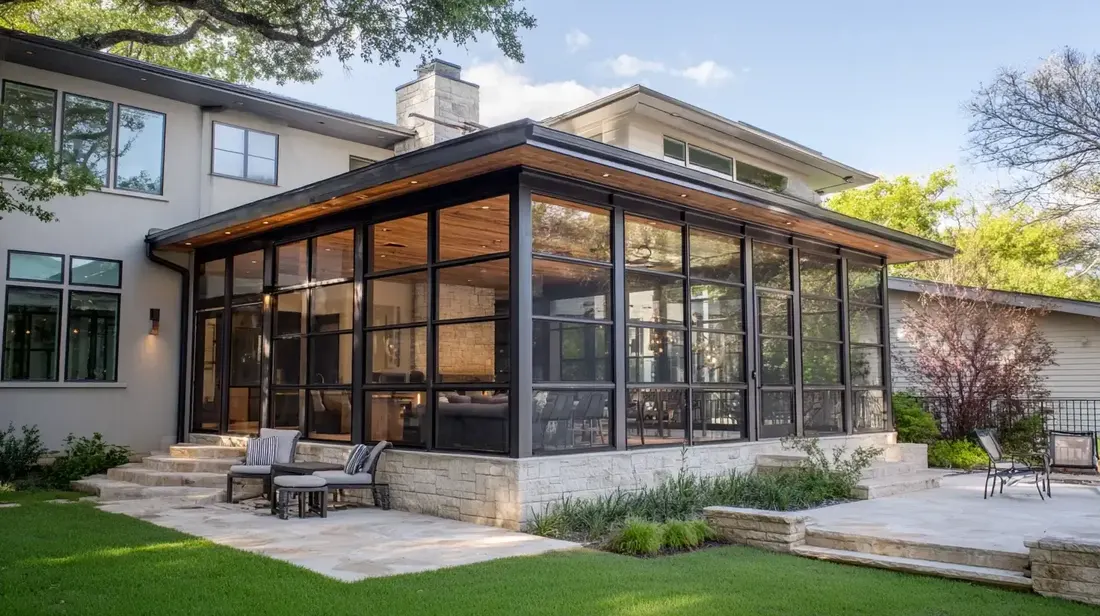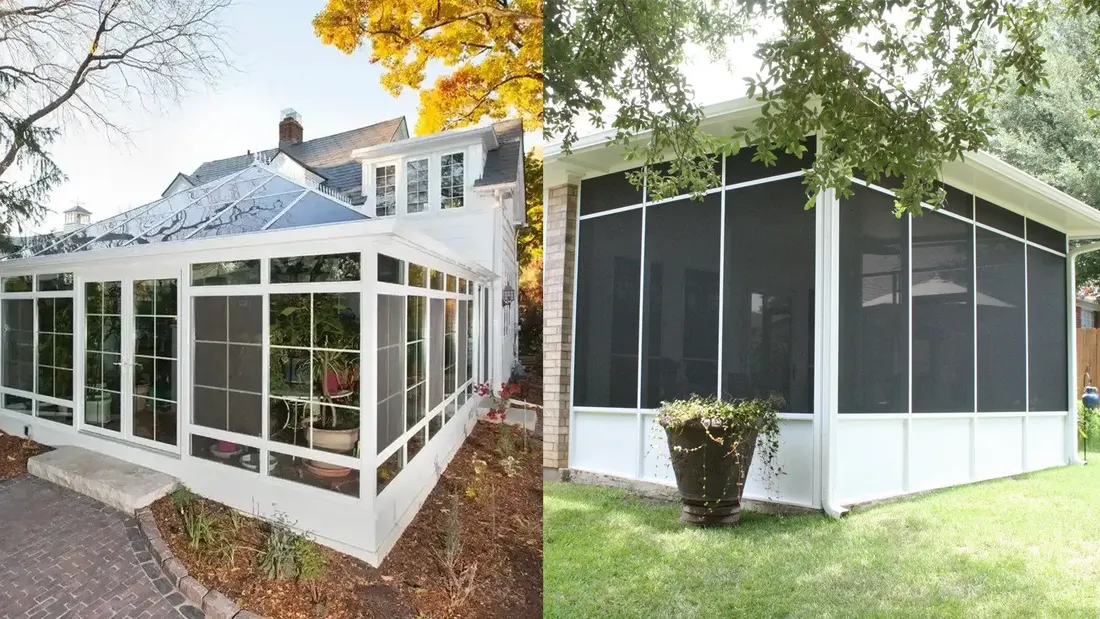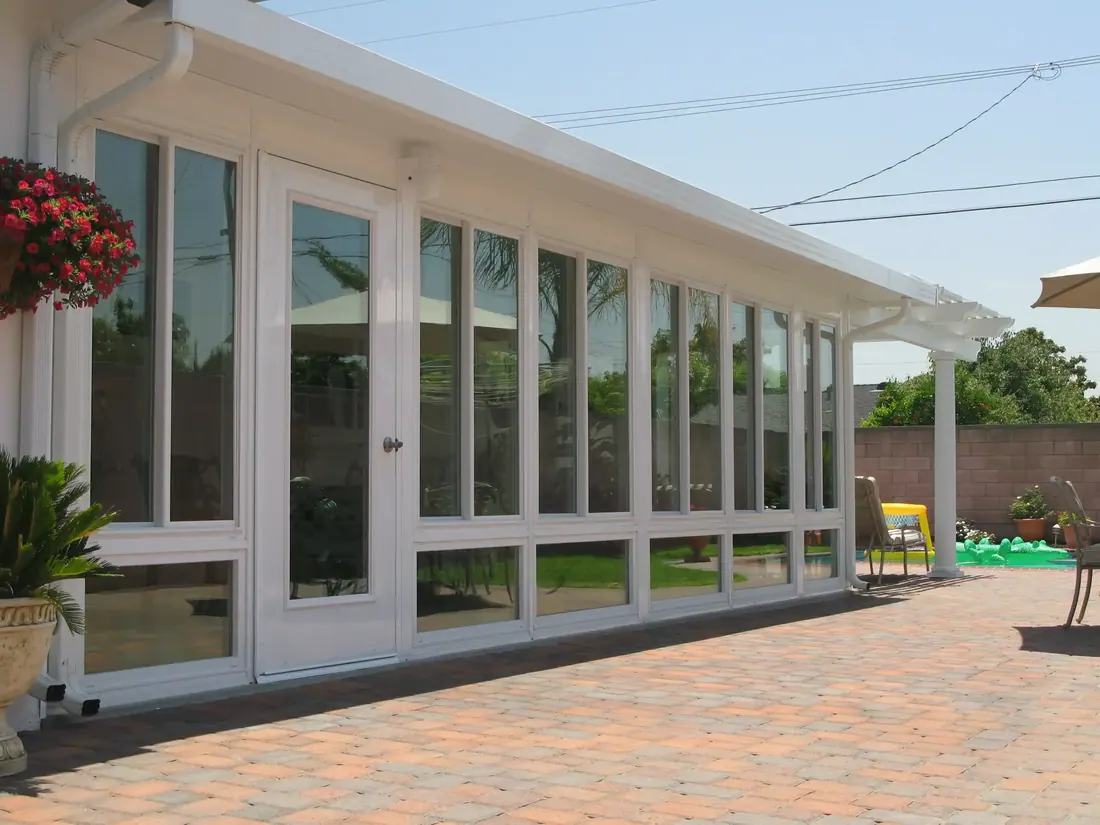
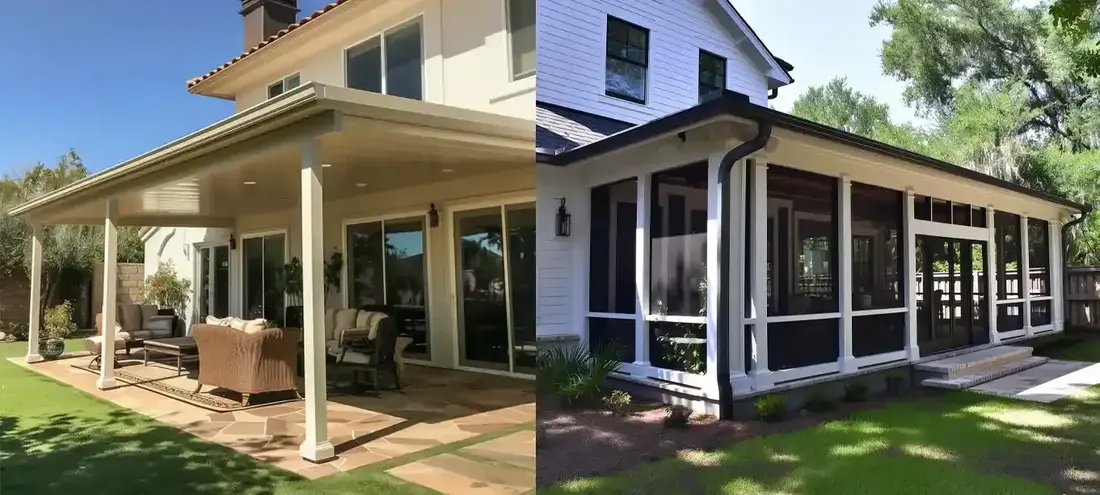
A patio is a paved outdoor area beside your house, open to the weather. A sunroom is an enclosed room with glass walls and a solid roof, attached to the house. The difference between a patio and a sunroom is the walls and roof: they decide weather, comfort and how the space is treated.
The short answer
- The difference between a patio and a sunroom is the walls and the roof.
- A patio is open to weather, and a sunroom keeps the weather outside.
- Covered patios and screen rooms are steps between the two.
- A sunroom is an attached room, so cities usually want to review it.
- Never move a gas grill into an enclosed room, even a screened one.
- Many homes combine a patio for grilling with a sunroom for quiet days.
The two words get mixed up because both sit at the back of the house and both are meant for sitting. The gap between them is bigger than it looks. One is a floor you use when the weather allows. The other is a room that keeps the weather out. Everything else, from comfort to permits, follows from that.
What is the difference between a patio and a sunroom?
A patio has a floor and perhaps a roof, but no walls. A sunroom has walls of glass, a solid roof and a door, so it is closed to the weather. The table sets them side by side on the points people ask about most.
| Point | Patio | Sunroom |
|---|---|---|
| Walls | None, or a low wall or railing | Glass walls, often over a low base wall |
| Roof | Open sky, or a cover or pergola | Solid roof, attached to the house |
| Weather | You get the rain, wind and bugs | Kept outside |
| Heating and cooling | None | Depends on the type, from none to a full system |
| Building rules | Open flatwork is often treated lightly | An attached room, usually reviewed by the city |
| Best for | Grilling, a fire pit, large gatherings | Reading, dining, plants, a bright room for guests |
Neither one is better. A patio is the right place for a grill and a crowd. A sunroom is the right place for a chair and a book when it is cold or wet. Many households want both, and they are designed to sit side by side.
Where do covered patios and screen rooms fit between them?
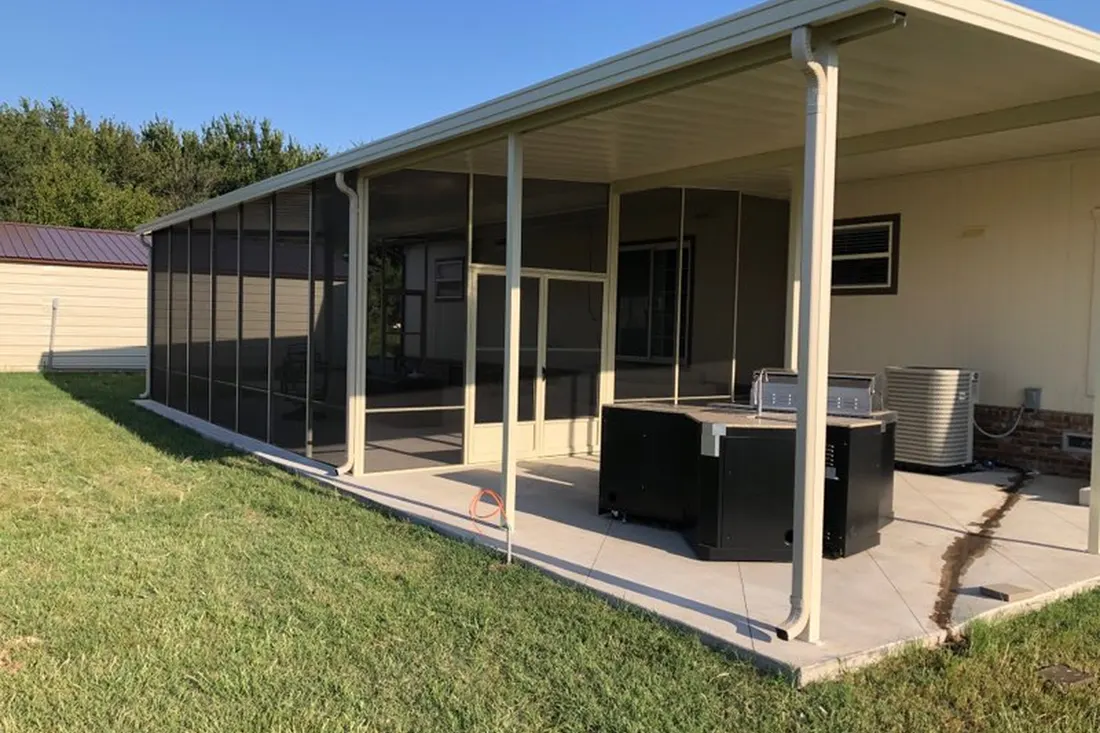
They are the steps in between. Most households move up these steps as they decide how much of the weather they want to keep out. Each step adds protection and adds to what has to be built and checked. The list runs from the most open to the most closed.
- An open patio: a slab or pavers with no roof.
- A covered patio: a roof on posts, open on every side.
- A screen room: a covered patio with screens in a frame, open to the air.
- A sunroom: glass walls under a solid roof, enclosed.
- An all-season sunroom: an insulated version, tied into heating and cooling.
Our post on the advantages of enclosing a patio covers the middle steps, and sunroom versus screen room compares the two enclosed options in detail.
How do you choose between a patio and a sunroom?
Think about the weather you want to keep out and what you want to do. If you cook and gather outside and do not mind the heat, a patio with a good cover is enough. If you want a room for the cold January mornings and the long hot afternoons of a summer like 2023, you are describing a room with walls.
- Choose a patio, with or without a cover, if you want to grill, host big groups or keep the cost and the building rules lighter.
- Choose a screen room if bugs are the problem and you want the air.
- Choose a sunroom if you want a bright room that is closed to weather.
- Choose an all-season sunroom if you want to use the room in both January and August.
A word of caution: do not move a gas grill into an enclosed room. Grilling belongs outside, away from walls and roofs. The National Fire Protection Association publishes grilling safety guidance, so check it before you plan where the grill will sit.
Can a house have both a patio and a sunroom?
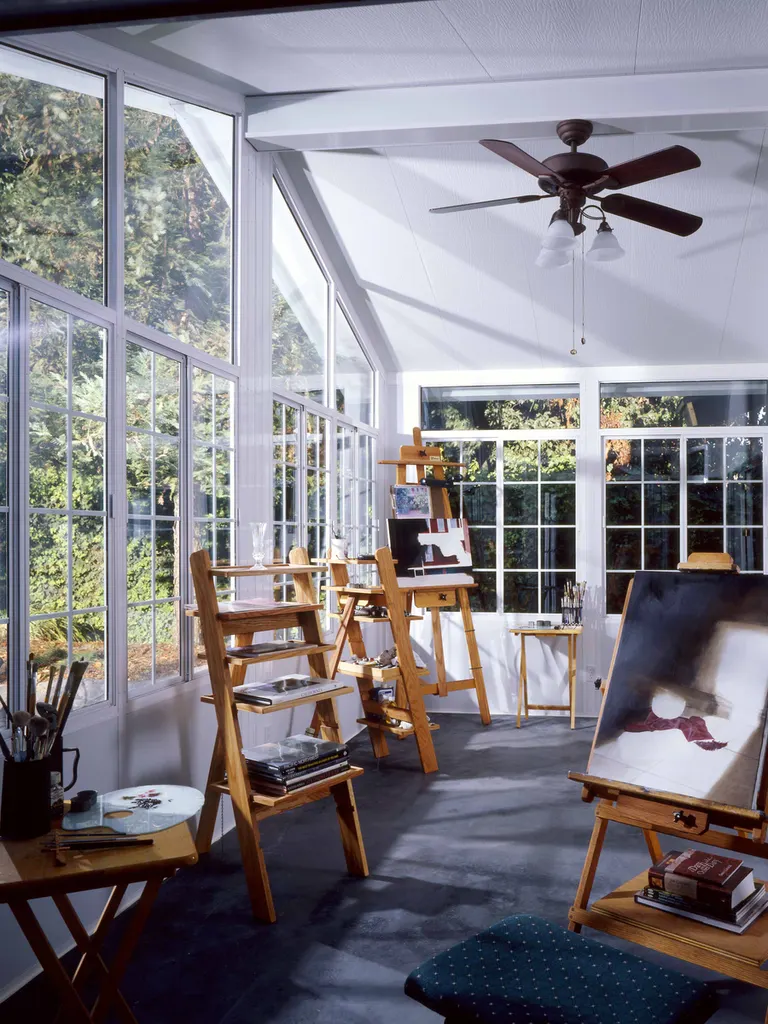
Yes, and it is a common plan. Put the sunroom against the kitchen or family room and let the patio wrap beside it, so the grill and the crowd sit outside while the quiet room sits within reach. The two need to be planned together. The floor levels, the roof lines and the doors should line up so the pair looks like one design instead of two projects.
Think about the doors between them too. A wide sliding or hinged door from the sunroom to the patio makes the sunroom feel larger and lets a party drift from one space to the other. It is much easier to plan that opening at the start than to cut it into a finished wall later.
What does each one ask of you in upkeep?
A patio asks for sweeping, washing and a look at the joints or cracks each year. Furniture lives outside, so cushions and frames take the weather. A sunroom asks for different work: cleaning glass and tracks, checking the sealant where glass meets frame, and looking after the heating and cooling if it has any.
Texas weather affects both. Hard sun fades fabric on a patio and on a sofa behind glass. Wind and storms push water and debris at a patio, while a sunroom keeps most of it outside. The summer of 2023 was a reminder that a glass room still gets hot without shade, so plan the shading either way. Neither space is maintenance-free, and a builder who says otherwise is selling.
Do the building rules differ for a patio and a sunroom?
Yes, often. A sunroom is an attached room, so cities in Dallas–Fort Worth usually want to review it. An open patio may be treated more lightly, but the rule differs by city, so ask. Fort Worth and Dallas both post their residential permit pages.
Your county appraisal district may also treat an enclosed room differently from a slab when it values the property. The Dallas Central Appraisal District publishes property records online, so you can see how your own property is described. Our permit guide lists what to ask your city.
American Eagle Builders is a family-owned exterior remodeler in Arlington, working across Dallas–Fort Worth since 1984. We offer free in-home estimates for sunrooms and the steps leading up to them.
Questions we get asked about this
A patio is a paved outdoor area open to the weather. A sunroom is an enclosed room with glass walls and a solid roof attached to the house. The walls and roof decide comfort, the building rules and how many months you can use the space.
Not quite. An enclosed patio can mean screens, panels or glass around an existing patio. A sunroom is a room with glass walls under a solid roof. A screen enclosure is not insulated, and an all-season sunroom is.
It depends on how the room is built and how your county counts it. An unheated room may not count as living area. Ask an appraiser or your county appraisal district rather than assuming one will add more than the other.
Yes, and many homes do. A patio handles grilling and large groups, while a sunroom handles quiet days and bad weather. They are planned together so the doors, floor levels and roofs line up.
American Eagle Builders installs patio covers, pergolas, enclosures and sunrooms across Dallas–Fort Worth. We offer free in-home estimates and can help you decide which step on the ladder fits your house.