Sunroom build time is not one number, because it is set by five things in a row: design, permit and HOA review, the wait for custom parts, the slab and framing, and finishing work. A sunroom is a glass-walled room added to a house. Its schedule depends on the site and the design, so we do not give a figure over the phone.
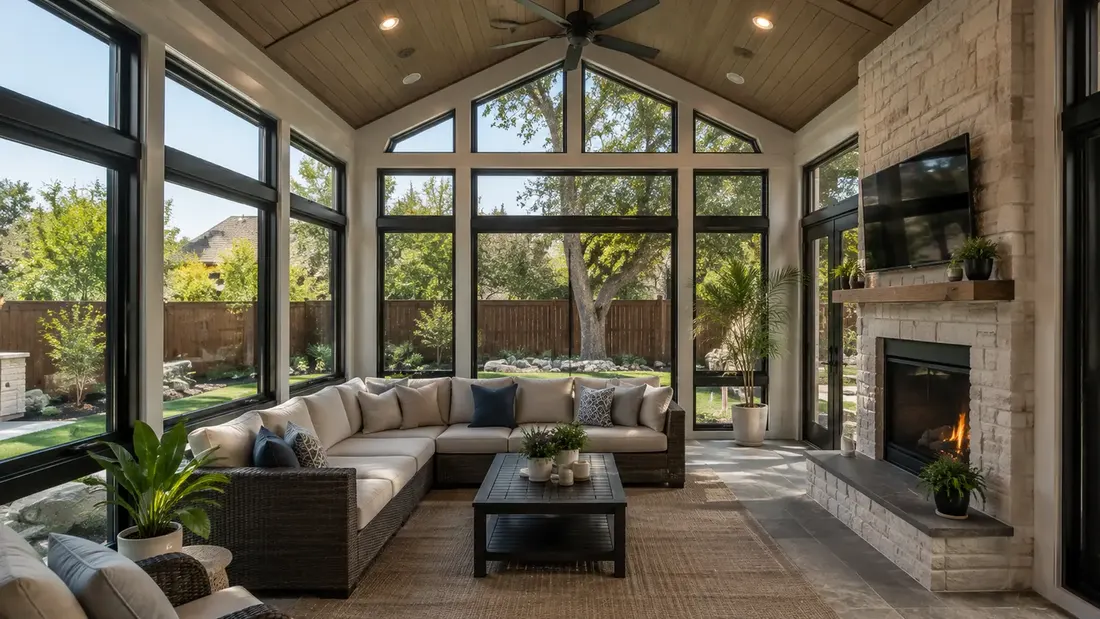
The short answer
- Sunroom build time is set by a chain of stages, and a delay in one pushes the ones behind it.
- Most of the waiting happens in permit review, HOA approval and custom parts, not in construction.
- Check with your own city’s permit office early, because rules and review times differ by city.
- Clay in Plano and limestone in Fort Worth change how the base is built and can add work.
- An existing patio slab must be checked before it carries a walled and roofed room.
- Changing the design after parts are ordered is the easiest way to add delay.
Almost every homeowner asks how many weeks a sunroom takes. It is a fair question, and a number is what they want. The trouble is that much of the elapsed time falls before the crew arrives and after the glass is in, and none of that is fixed. What follows is the order things happen in and what each step waits on.
What sets sunroom build time from start to finish?
The stages follow each other, and a delay in one pushes everything behind it. The size of the room matters less than the number of decisions and approvals it needs. A simple room with early decisions can move steadily. A custom room with structural work will wait on more people.
- Site visit and design: someone looks at the wall, the ground and the sun, and you settle on a layout.
- Permit and HOA review: your city and sometimes your neighborhood association approve the plans.
- Ordering parts: glass, roof panels and doors that are made to your size take time to arrive.
- Slab and structure: the base is prepared or checked, and the room is tied to the house.
- Frame, roof and glass: the room goes up and is closed in.
- Electrical, finishing and inspection: lights, outlets, trim and heating and cooling go in, then the city looks at the work.
Two of those six, the review and the parts order, are mostly waiting. The crew is not on your property for them, which is why a room can feel slow even when the building itself is not.
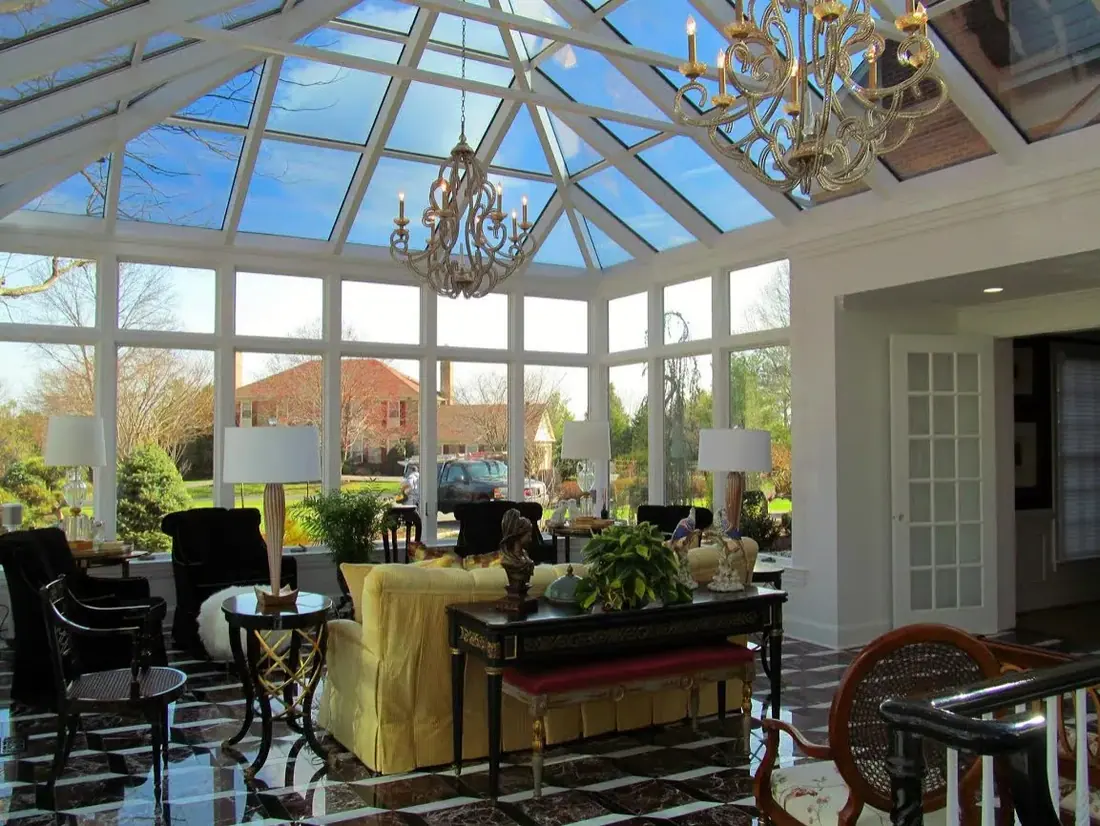
Which stage holds up a sunroom most often?
Usually it is approval or custom parts, not construction. Plans can come back from the city with questions, and a neighborhood association can ask for drawings of its own. Parts made to your size can run behind. Neither of those is in the crew’s hands.
Permit rules differ from city to city, so check with yours before you set a date. Arlington posts its permit information online, and so does Fort Worth. Our permit guide explains what to bring. Start this step early, and do not let anyone talk you into building first and asking later.
| Stage | What speeds it up | What slows it down |
|---|---|---|
| Design | You know how you will use the room | Changing the layout after drawings |
| Review | Complete plans, HOA approval in hand | Missing drawings, resubmittals |
| Parts | Standard sizes and standard options | Custom glass, doors or roof panels |
| Slab and structure | Dry weather, an existing slab that checks out | Rain, rock, a slab that cannot carry the room |
| Finishing | Decisions made on trim and lighting | New electrical work, late changes |
What still has to happen after the glass is in?
A good deal. The room is closed in, but it is not yet a room you can use. Electrical work, insulation, trim, flooring and the heating and cooling come next, and each one can have its own wait.
Electricians and the city inspector work to their own calendars. If your room needs new circuits, expect that stage to depend on someone else’s availability. Heating and cooling equipment is ordered and sized for the glass, so it should be chosen well before this point, not after.
Finishing is also where small decisions pile up: the color of the trim, the floor, where the outlets go and what the lights look like. Make those choices while the walls are still going up, and the end of the job stays on track. Wait until the last week, and it will not.
How does North Texas ground change the schedule?
The ground decides how the slab or footings are built, and that can add work. In Plano and Frisco the soil is deep clay that moves with the seasons, so the base is designed for movement. In Fort Worth the soil is thin over limestone, and the dig may hit rock where a footing goes.
If you plan to build over an existing patio, someone has to check that the slab can carry a walled and roofed room. Many patio slabs were poured for furniture, not for a roof. If the slab does not pass, it is better to learn that at the first visit than halfway through.
Weather matters too. Fresh concrete has to cure, and a hard freeze like the one in December 2022 can stop a pour. Heavy rain can pause exterior work for a day or more. Build some slack into any date you share with family or guests.
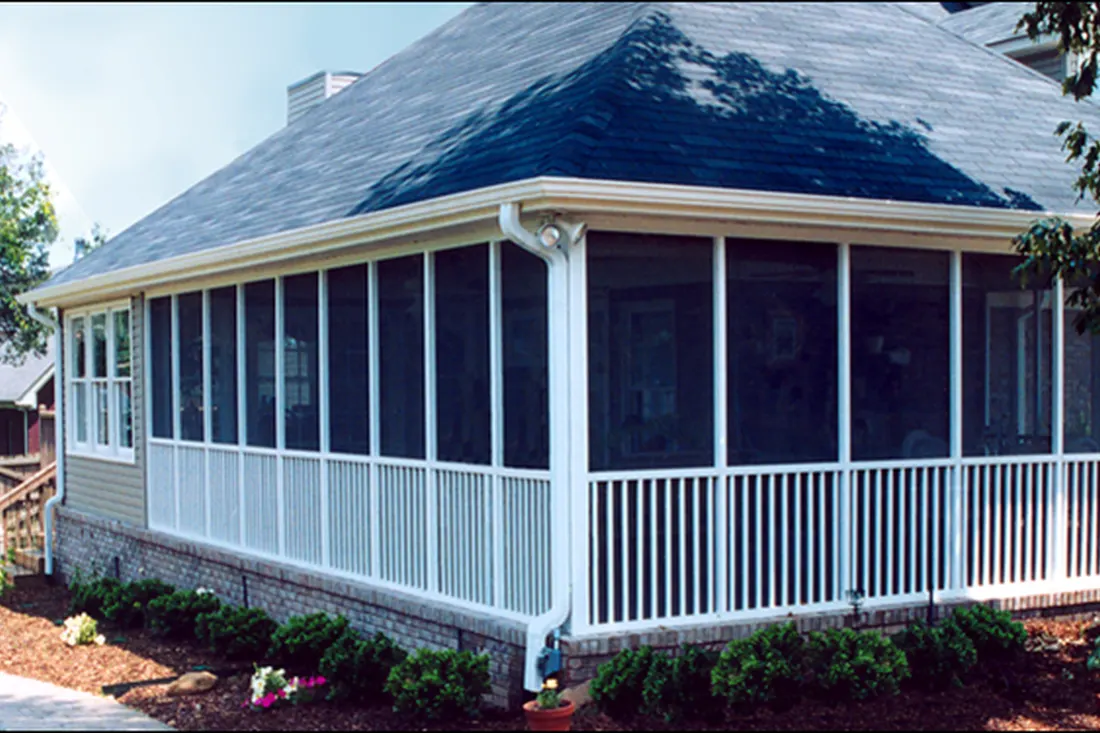
How do you keep a sunroom project moving?
Make decisions early and stick to them. A change after parts are ordered can mean new parts, and new parts mean waiting again. The steps below help more than any promise of speed.
- Decide how the room will be used before the design visit: office, dining or sitting room.
- Choose the roof, glass and doors before the order is placed, and do not change them after.
- Contact your HOA first if you have one, and keep its approval with your plans.
- Ask for a written schedule that names what each stage is waiting on.
- Clear a path to the build area so equipment and materials can get to it.
Do not chase the shortest schedule. A crew that rushes the sealing and the roof joint gives you a room that leaks in the first big storm. Our post on common sunroom building mistakes covers the rest, and whether a sunroom fits your house is worth reading before you plan a date.
At American Eagle Builders, a family company based in Arlington, we have worked across Dallas–Fort Worth since 1984. We install Four Seasons sunrooms and offer free in-home estimates. See our sunroom page or book a visit, and we will tell you what your schedule depends on after we see the site.
Questions we get asked about this
It depends on the design, the permit review, how long made-to-order parts take and the condition of the ground or slab. The crew’s time on site is only part of it. Anyone who gives a firm number before seeing your house is guessing, so ask what each stage waits on.
It can, since the plans have to be reviewed before work starts, and review times vary by city. Missing drawings make it worse. Check with your city’s permit office early, and if you have an HOA, get its approval at the same time.
Sometimes. The slab has to be checked to see whether it can carry the walls and roof, and many were poured only for furniture. If it fails the check, a new base is needed, which adds work to the schedule.
The common causes are permit questions, HOA approvals, custom parts that arrive late, rain or a hard freeze during concrete work, and design changes after parts are ordered. Deciding early and getting approvals first removes most of them.
We give a written estimate after an in-home visit, and we explain what each stage depends on, such as approvals and made-to-order parts. We do not promise a date we cannot control, and the visit is free.