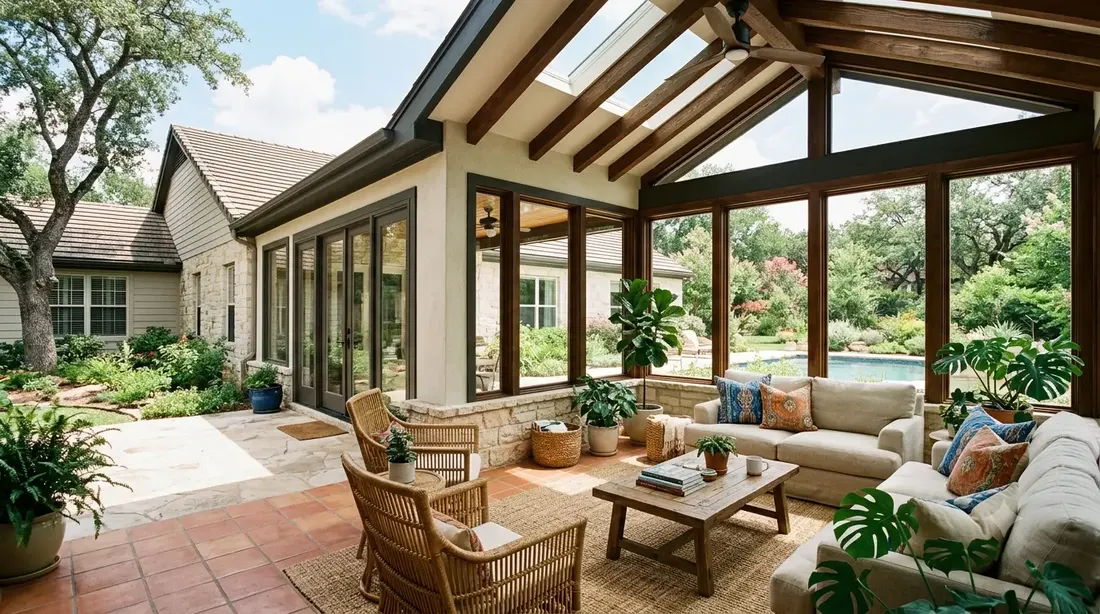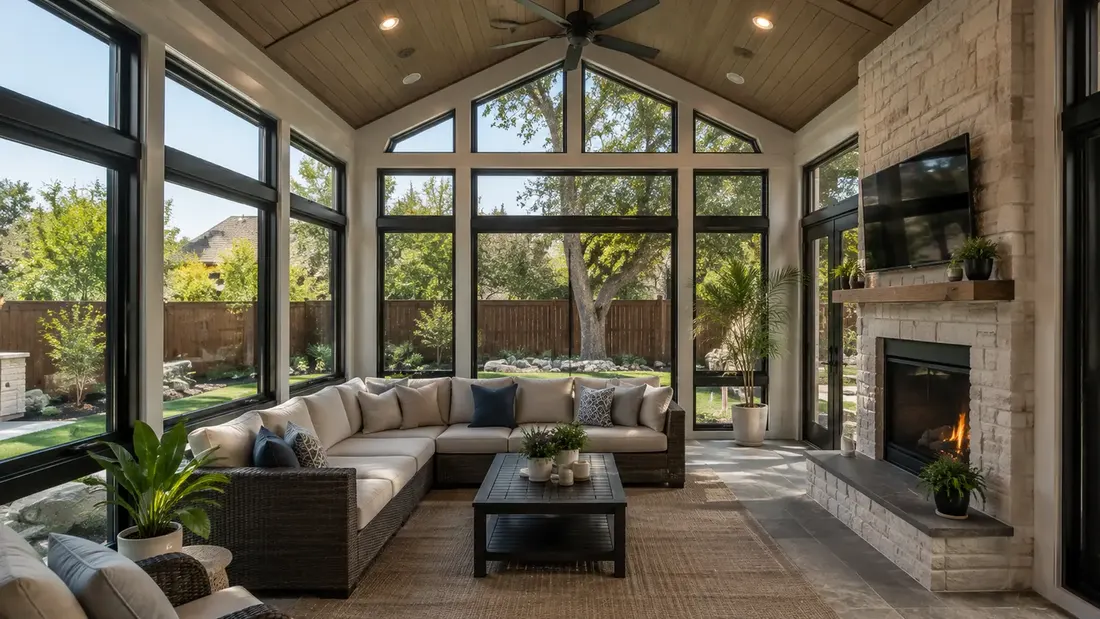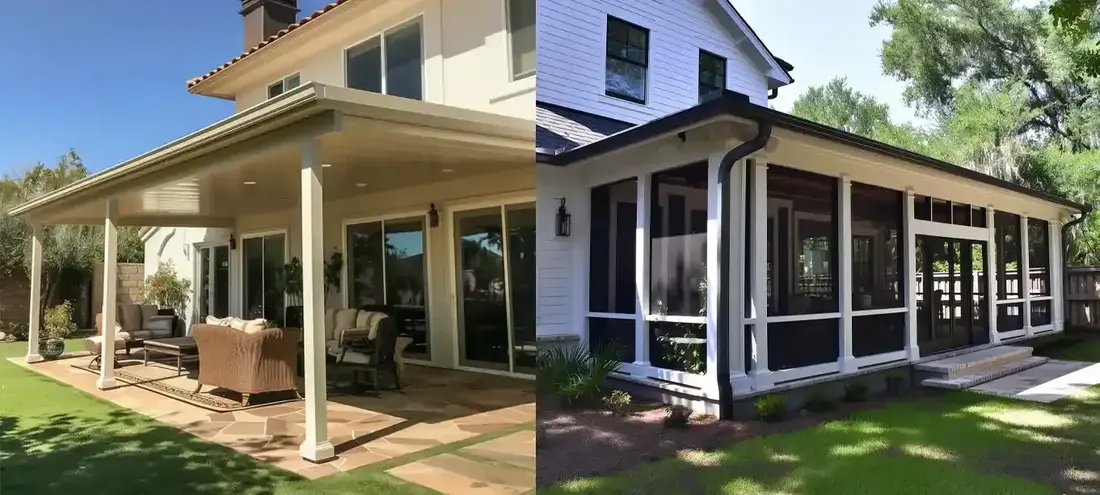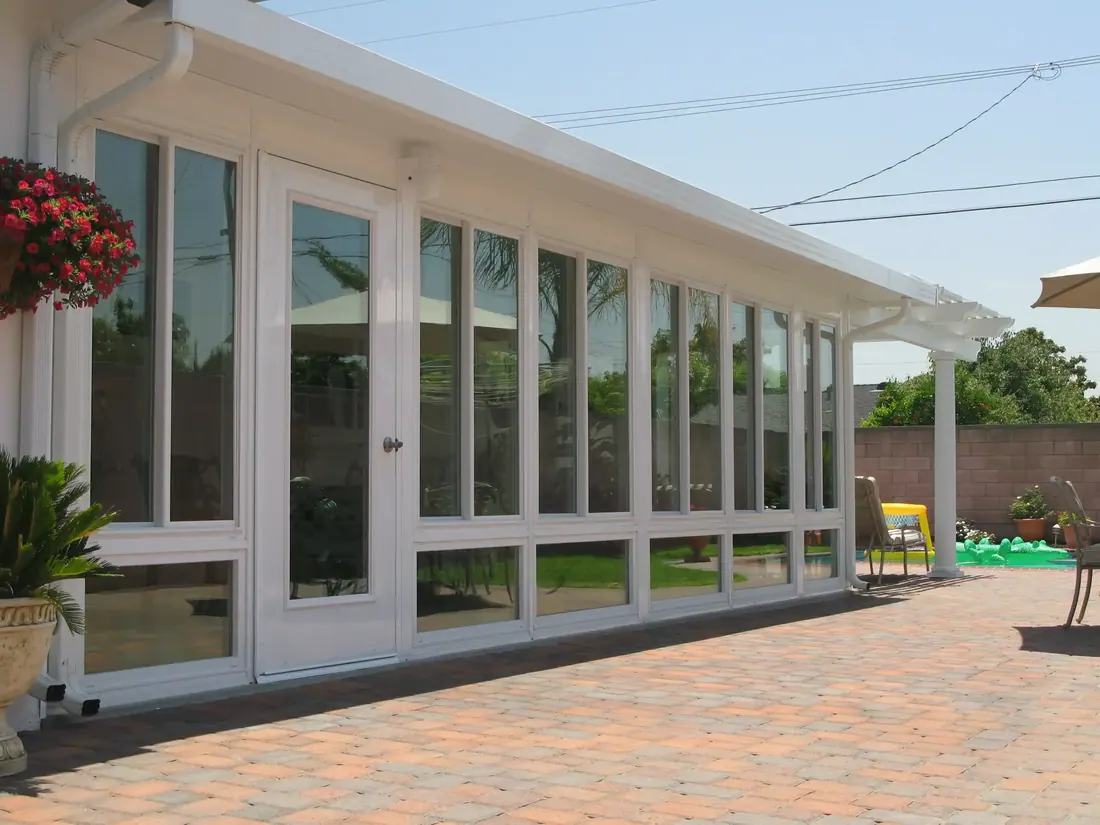
A patio to sunroom conversion is the work of closing in an existing patio with walls, glass and a solid roof so it becomes a room. It can save work, but only when the slab, the cover and the house wall can each carry the new load. Check those three before you plan anything else.
The short answer
- A patio to sunroom conversion starts with checking the slab, the cover and the wall.
- A cover that was built for shade may not carry glass walls and a solid roof.
- Clay ground can move a slab, so ask who inspects it and how they measure.
- When the slab and cover both need work, starting fresh can be the simpler path.
- Closing in a patio usually needs a permit, so ask your city before you plan.
- Ask for the convert option and the rebuild option to be priced side by side.
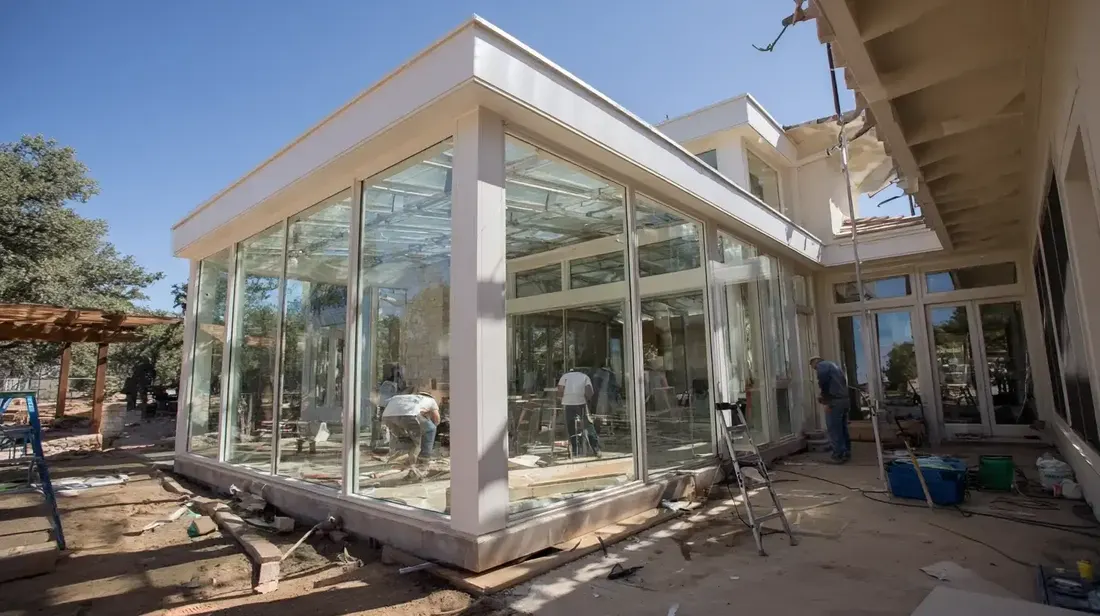
Converting a patio sounds like the easy route, because the floor and often a roof are already there. Sometimes it is. Other times the patio was built to hold furniture and not walls, and the savings disappear once the slab or the cover needs repair. The way to know is to inspect three layers in order, and to be willing to hear that one of them has to go.
What does a patio to sunroom conversion involve?
A site visit, a check of what is already there, a design, permits and approvals, the build, and the finish work. The order matters because each step depends on the one before. The steps are laid out below so you can see where your own patio fits.
- A visit to measure the patio and look at the slab, the cover and the wall.
- A decision on what to reuse, repair or replace.
- A design that matches the house, with the glass and roof chosen for the sun.
- Permits and any HOA approval, before any work begins.
- The build: footings or slab work, frame, roof, glass and doors.
- Electrical, insulation if the room is all-season, and the finish work.
How long each step takes depends on the size of the room, the repair work and the approvals in your city, so a fair schedule comes after the visit. Our post on how long an all-season sunroom takes explains what drives the schedule.
Can your existing patio cover stay in place?
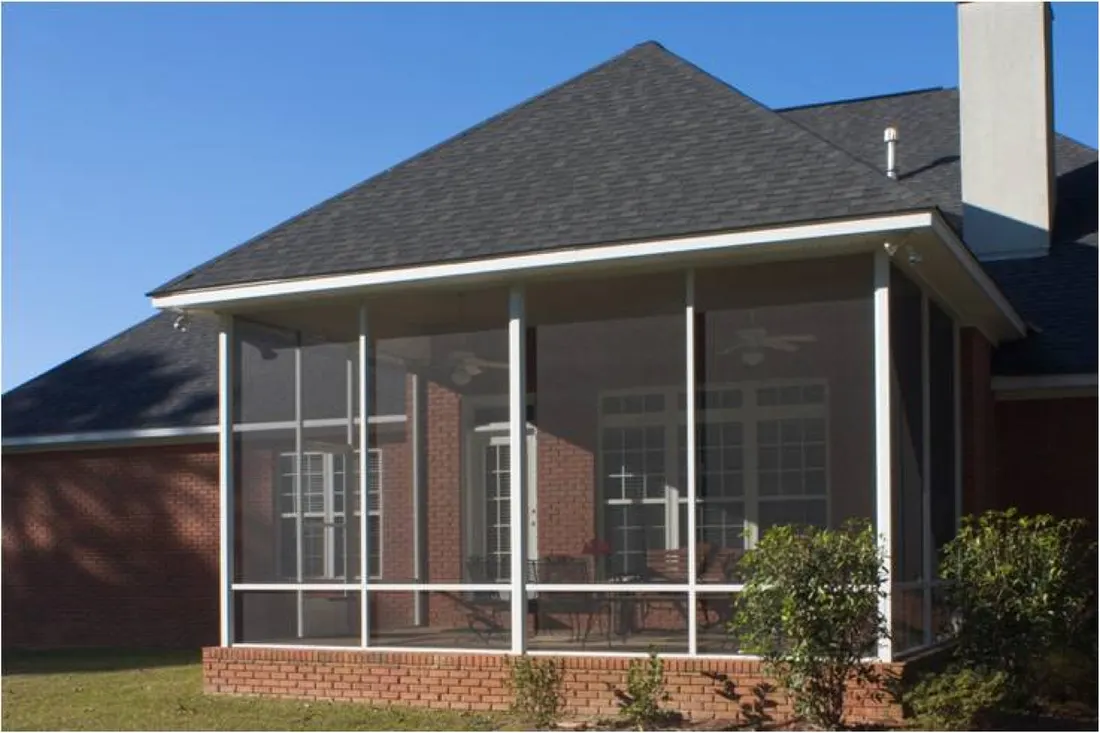
Sometimes, if the posts, the beams and the connection to the house are sound. A cover built to shade a patio carries less load than a roof over a glass room. The table shows what we look at for each part and when it is safe to keep.
| Part of the patio | Keep it if | Replace it if |
|---|---|---|
| Slab | Level, sound and thick enough to carry walls | Cracked, sloped toward the house or badly moved |
| Cover posts and beams | Sized for the new load and in good condition | Undersized, rotted or loosely fixed |
| Roof surface | Solid and able to take insulation or ceiling work | Open or lightweight, with no way to seal it |
| Connection to the house | Flashed and tight | Leaking, or fixed in a way you cannot fix |
| Existing doors | A sliding or hinged door that can become an interior opening | Doors that are worn or that no longer suit the room |
A patio cover that was fine for shade may not be built to carry glass walls. If the cover has to change, you are looking at a new roof structure, which is a bigger project than closing in. Better to learn that at the first visit than after the glass is ordered.
Is your patio slab good enough to build on?
Look for a level surface, no wide cracks and a fall that sends water away from the house. Patio slabs are poured as flatwork, so many were never meant to carry walls. Where the ground is clay, as in Allen, a slab can move with the seasons. Where a builder set the drainage fall, a new floor must work with it, or water ends up against the wall.
Ground differs across Dallas–Fort Worth. Plano lots are mostly flat and landscaped, so the issue is often access for the crew. In Keller, gentle slopes can suit a stepped room. If the slab is weak, the options are footings under new walls, a new pour, or a different footprint. We price those at the visit.
What happens to the house wall and its doors?
The wall that faced the patio becomes an interior wall, so any door or window on it now opens into the new room instead of the yard. That is usually an upgrade, because a sliding door from the kitchen becomes a wide opening to a bright room. The wall still needs a few checks before we close it in.
- Is the wall’s old exterior siding in good shape, since it will now face the room?
- Are there hose bibs, light fixtures, gas lines or a dryer vent on that wall that have to move?
- Do the existing doors and windows still seal well, or do they need replacing as part of the project?
- Is there enough height for the new roof to join the wall and shed water?
A tidy conversion treats the old wall as part of the room’s finish. We would rather talk through those details at the visit than leave a bare patio wall to look at for years.
Does a patio conversion need a permit?
Usually, because a closed-in room is a different kind of building from an open patio. Rules differ by city, so ask yours before you plan. Allen and Dallas both post residential building information online, and our permit guide is a start.
When is starting fresh better than converting?
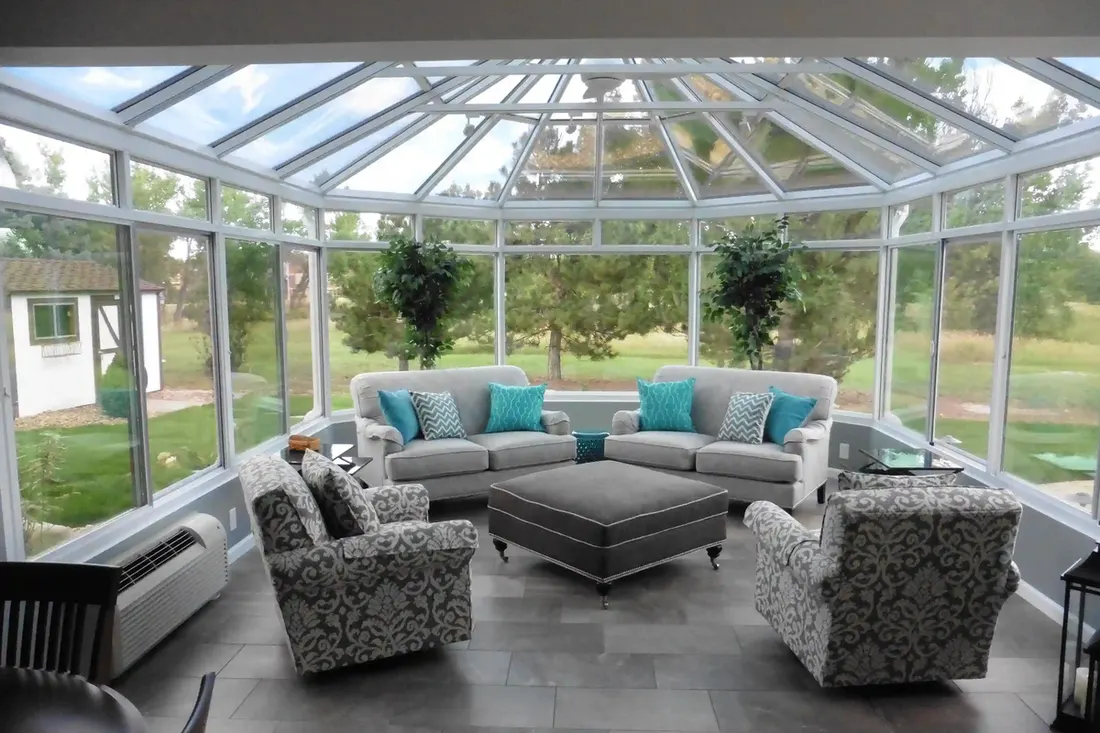
When the slab and the cover both need repair, a new build can cost less and give a better result than patching. If only the cover is weak, a new roof on the old slab may work. If only the slab is weak, new footings might do. Ask the builder to price both paths for your patio, and compare them honestly.
Think about use too. If you only want bug-free evenings, a screen enclosure may be enough, and our patio enclosures page explains that option. If you want a room for January, you are describing an insulated sunroom, and that changes the structure. Our post on whether any house can take a sunroom lists the other checks.
American Eagle Builders is a family-owned exterior remodeler in Arlington, working across Dallas–Fort Worth since 1984. We offer free in-home estimates, and we install sunrooms built by Four Seasons.
Questions we get asked about this
Often, if the slab, the cover and the house wall can carry the new load. A builder has to inspect all three. If one fails, it can be repaired or replaced, and that work should be priced before you decide.
Sometimes. The posts, beams and the connection to the house must be sound and sized for the added weight. A cover built only for shade may not carry glass walls, in which case the roof structure has to change.
Usually, because closing in a patio makes it a room. Rules vary by city, so ask your permit office. Many cities, including Allen and Dallas, post their residential building information online.
It can be, but only if the slab and cover are in good shape. When both need repair, a new build can cost less than patching. Ask for both options to be priced for your own patio.
Yes. American Eagle Builders installs sunrooms, including all-season rooms, across Dallas–Fort Worth. We offer free in-home estimates and check your slab, cover and wall before we recommend whether to convert or rebuild.