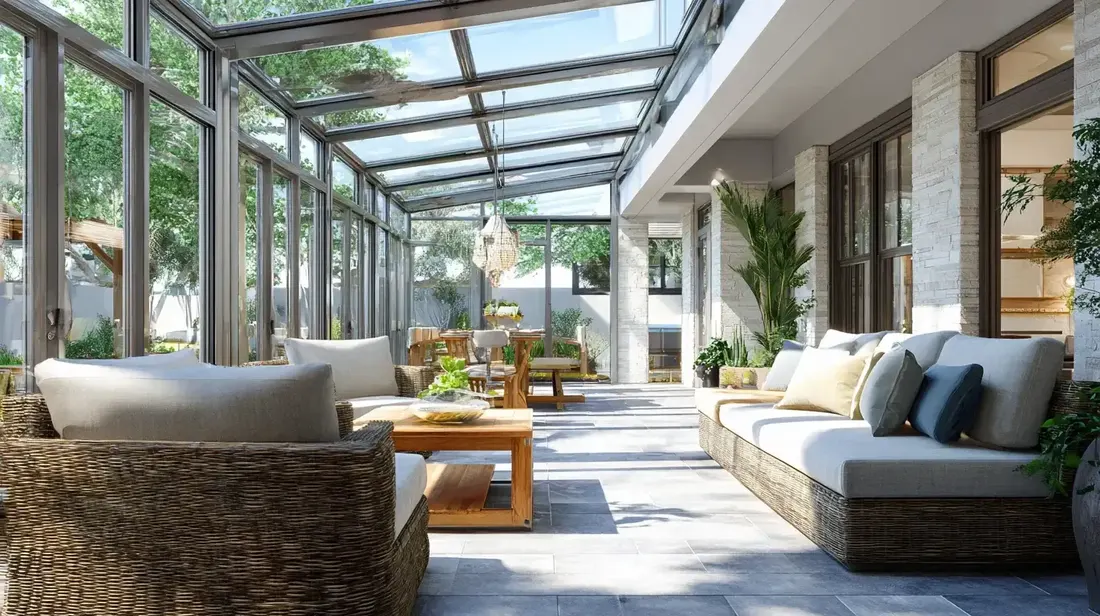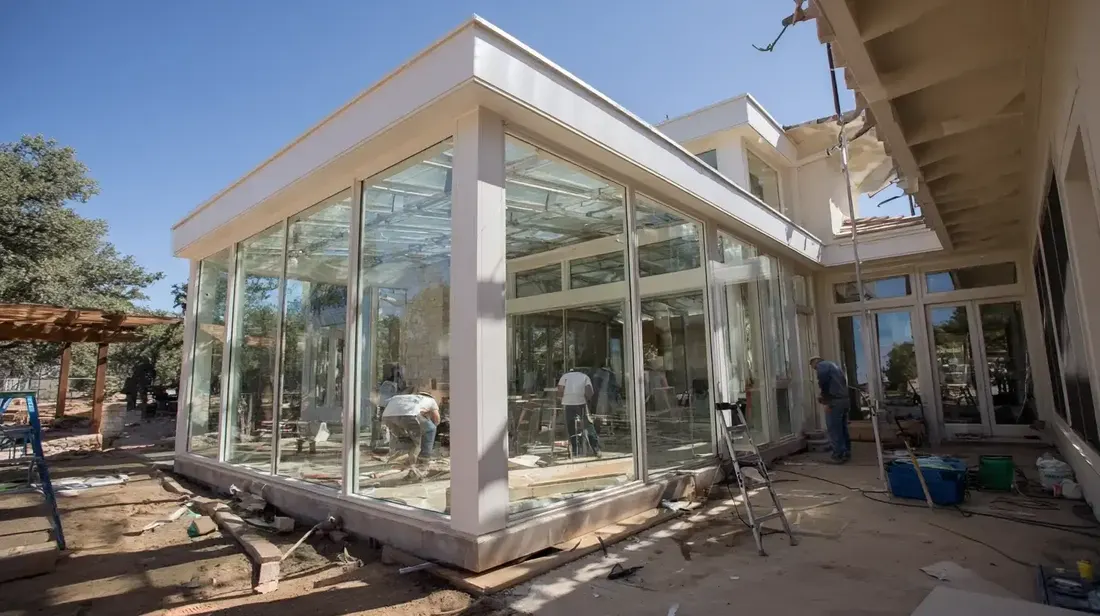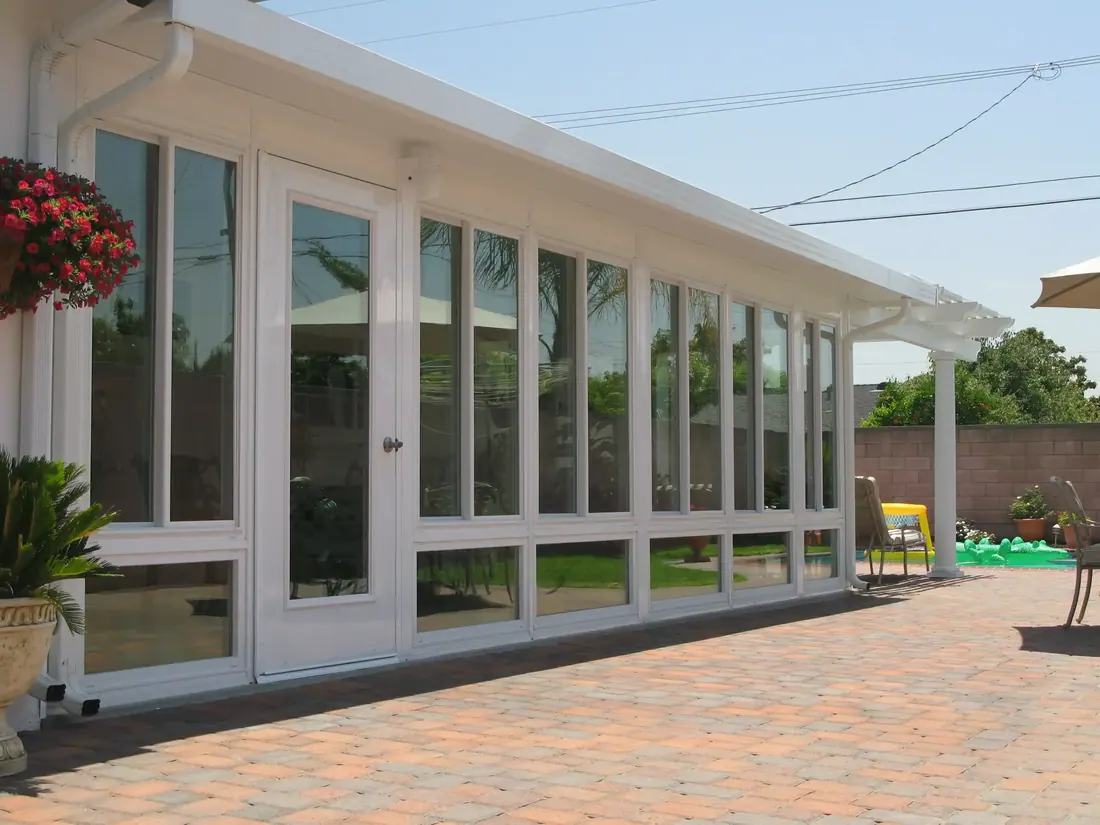
Choosing a sunroom style comes down to three lines on your house: the roof, the trim and the windows. A sunroom is a glass-walled room added to the home, and it looks right when those three lines carry through from the house to the addition. Start there, and the catalog gets much smaller.
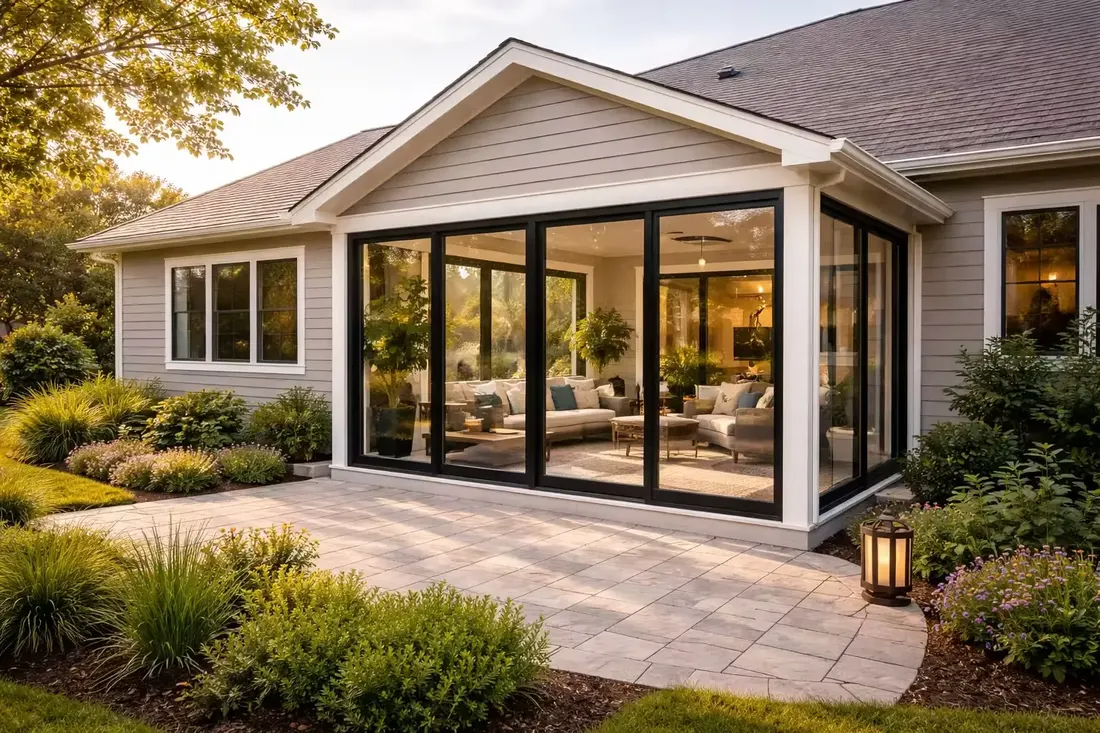
The short answer
- Start the choice from three lines on your house: the roof, the trim and the windows.
- Pick the roof shape first, because everyone sees it first and it is the hardest part to fix later.
- A sunroom should match the house unless you are choosing contrast deliberately and well.
- Echo old brick with trim and roof colors instead of trying to match it exactly.
- Slope, setbacks, sun and access can rule out a style before taste does.
- Ask for a drawing of the room against a photo of your house before you decide.
Most sunroom regrets are about looks, not leaks. The room works, but it looks like it came from somewhere else. That is fixable before you build, if you decide the style by reading the house you already have.
How do you choose a sunroom style that fits your house?
Look at the house from the spot where you will see the room most, then work through the lines that tie the two together. You are not copying the house. You are making the room appear to belong to it.
- Find the roof line the sunroom will meet, and note its slope.
- Pick a room roof that continues that slope, or sits clearly under it.
- Echo the trim color and thickness, not just the wall color.
- Match the window proportions: tall and narrow, or wide and low.
- Decide how much of each wall should be glass before you pick a frame.
Do those in order. People often pick glass first because it is the exciting part, and then fight the roof for months.
Which sunroom roof shape suits which house?
The roof is the part everyone sees first, so it is the part to get right. Three shapes cover most homes: a roof that slopes one way off the wall, a peaked roof that matches a gabled house, and a flat or very low roof for modern designs. The table pairs them with common house types.
| Your house | A roof shape that tends to work | Watch out for |
|---|---|---|
| Single-story ranch with a low roof | A low slope under the eave, or a gable that repeats the main roof | A tall peak that towers over the house |
| Two-story brick | A slope under the second-floor windows | Blocking an upstairs window or its view |
| Traditional house with gables | A gable with the same pitch as the house | A pitch that is steeper or shallower than the roof |
| Modern or contemporary | A low or flat roof with slim dark frames | Thick white frames that fight the clean lines |
These are starting points, not rules. Ask your builder to draw the room against a photo of your house before you decide. A drawing shows problems that a catalog hides.
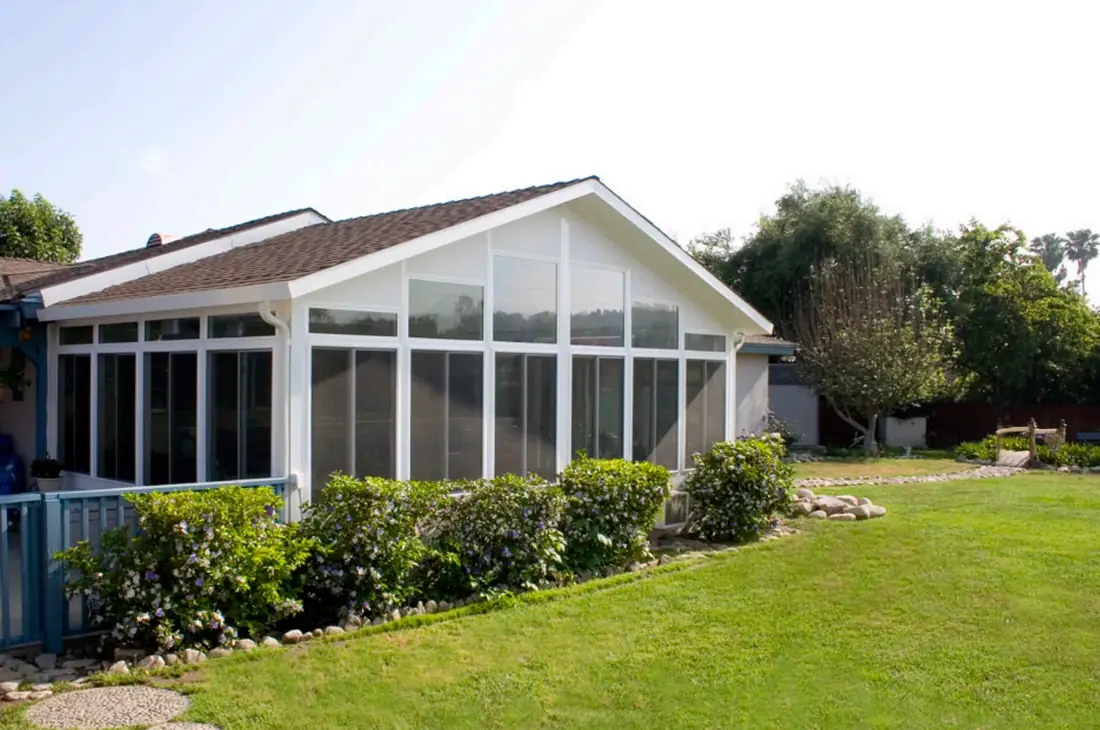
Should a sunroom match the house or contrast with it?
Match, unless you are going for contrast on purpose and doing it well. A traditional home with a stark glass box on the back looks like a mistake. A modern home with a deliberate dark-framed glass room can look planned. The test is whether someone could point at the room and say it was designed for the house.
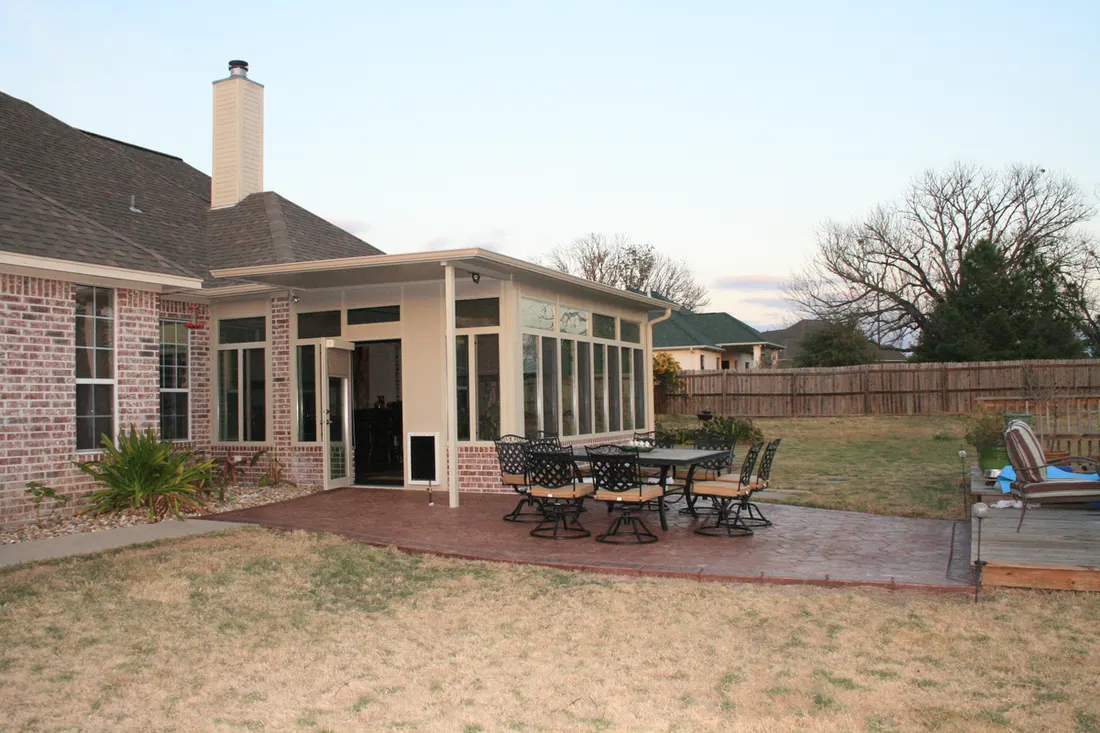
Do not try to match old brick exactly. Brick fades and weathers, and new materials rarely line up with it. Echo it instead with trim and roof colors that sit well beside it. In neighborhoods with an association, such as Southlake, expect an HOA to look at the colors and the roof line as part of its review.
How much glass should a sunroom have?
As much as the house and the sun allow. A room with floor-to-ceiling glass on every side feels like a porch, and it takes in the most heat. A room with a short solid wall under the windows, often called a knee wall, feels more like a part of the house and gives you wall space for furniture.
Look at the windows already on your house. If they are tall and narrow, a wall of wide, low panes will look wrong beside them. If they are wide and plain, a grid of small panes will look fussy. Keeping the same proportions is the quickest way to make the room look as if it was always there.
Heat is the other half of the answer. On a wall that faces west, less glass or better glass usually makes a room you will actually sit in. Settle the glass package with the style, not after it, because the two decisions pull on each other.
What does your lot change about the style?
More than the catalog does. Grade, setbacks, sun and access can rule out a style before taste enters the picture. Check the lot, then the design.
- Slope: Flower Mound lots often have real elevation change, which can favor a stepped floor or a raised room over a flat slab.
- Setbacks: how far the room can reach into the yard is set by your city, so check the residential rules, such as Flower Mound’s permit guidelines.
- Sun: a west wall takes the afternoon heat in a summer like 2023, which affects how much glass you want there.
- Access: tight side yards, common in older Dallas neighborhoods, limit how big a piece can be carried in.
If you already have a patio, the slab and its edges also shape the room. Our post on converting a patio into a sunroom explains what has to be checked first.
When should you pick a screened or glass-wall style instead?
When you mainly want air and shade on mild evenings. A screened room is a lighter build and suits that use, but it is not comfortable in the middle of August or on a cold January morning. Our post on glass-wall and all-season designs compares the finished rooms, and sunroom design ideas has inside looks.
Do not choose a style because it photographs well. Choose the one you will use in the weather you actually have here.
American Eagle Builders, a family-owned remodeler in Arlington, has served Dallas–Fort Worth since 1984. We install Four Seasons sunrooms. See our sunroom page and book a free in-home estimate, and we will look at your roof line first.
Questions we get asked about this
Look at the roof line, trim and window proportions of the house, then pick a room that carries those through. Ask your builder to draw the room against a photo of your home. A drawing shows a mismatch much faster than a catalog does.
In most cases it should continue the same slope or sit clearly under it. A pitch that is steeper or shallower than the house roof looks out of place. Modern homes are the exception, where a low or flat roof can be a deliberate choice.
Not exactly, since brick weathers and new materials rarely line up with it. Echo it with trim and roof colors that sit well beside it instead. Aim for a room that looks planned, not one that tries to hide.
Often yes. Many associations review colors, roof lines and materials before an exterior addition. Get the approval in writing and keep it with your plans. Your city’s permit rules apply on top of that, and they differ by city.
Yes. We install Four Seasons sunrooms and give free in-home estimates across the area. We start from your roof line, trim and windows, so the room is drawn to belong to the house before any glass is chosen.