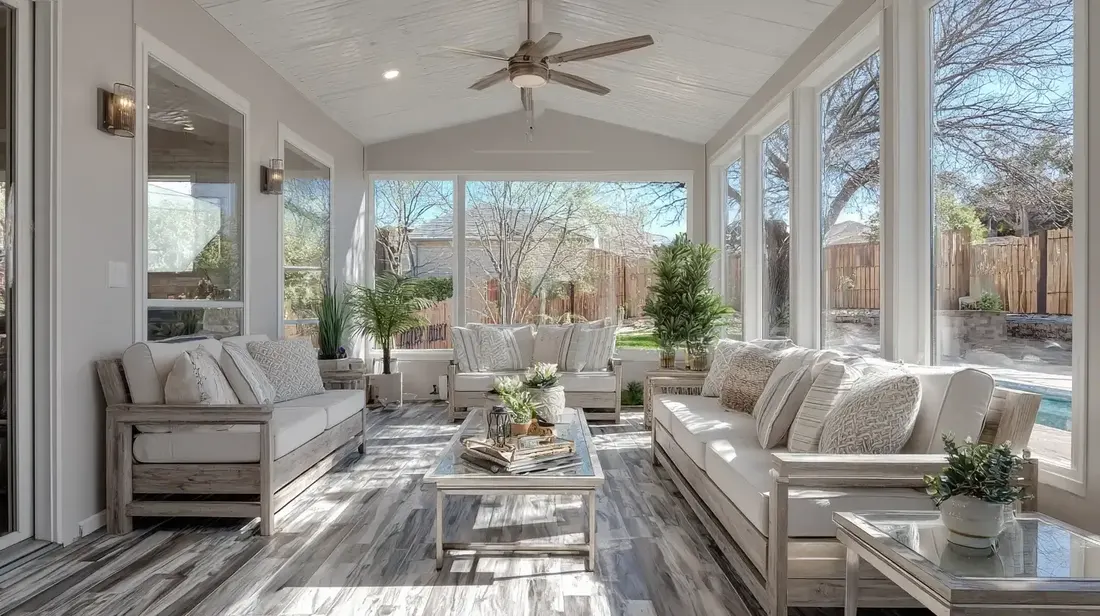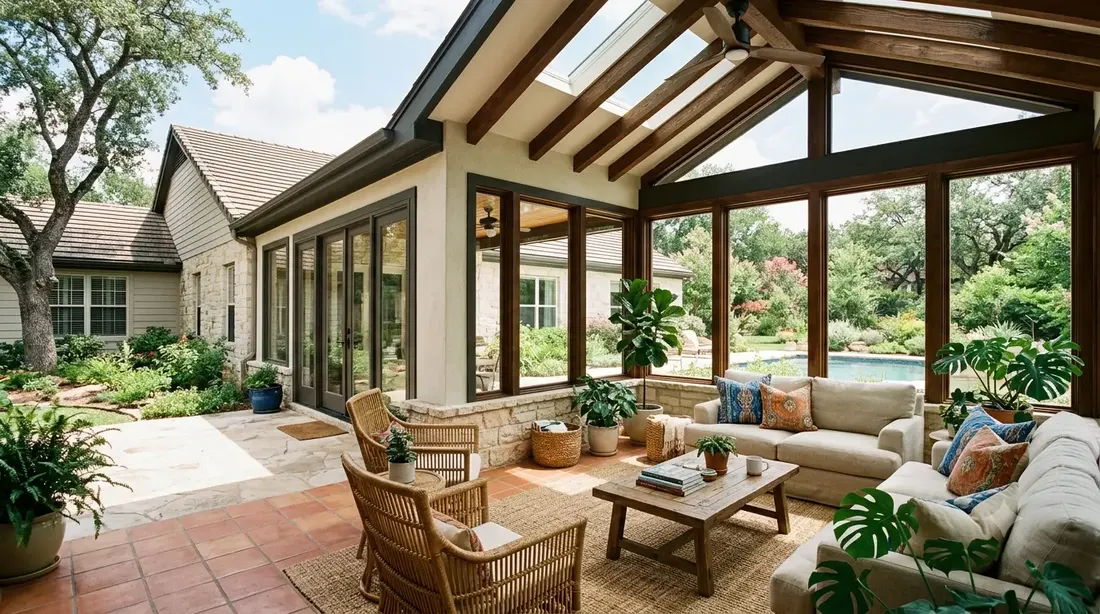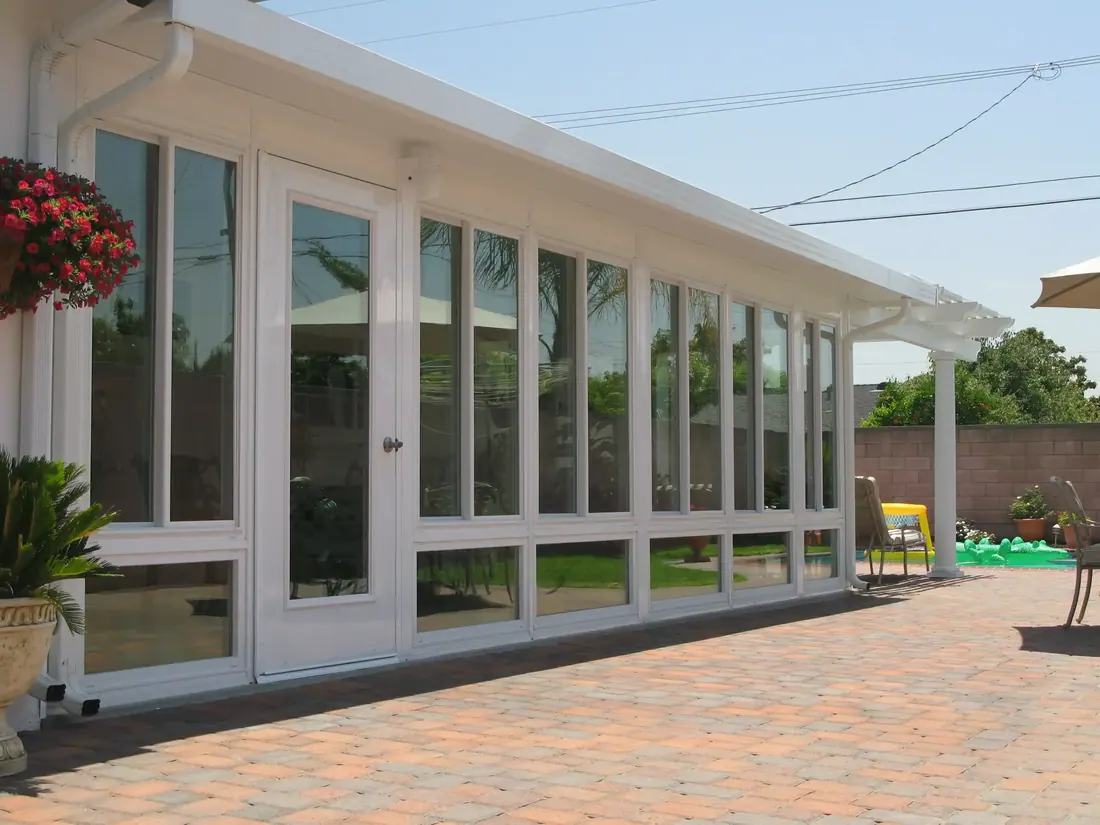
A small sunroom works when it has one job, a clear walking path and furniture sized to the room. A sunroom is a glass-walled room added to the house, and in a small one every extra piece of furniture takes space that the glass was meant to give back. These ideas start with a tape test and end with the Texas sun.
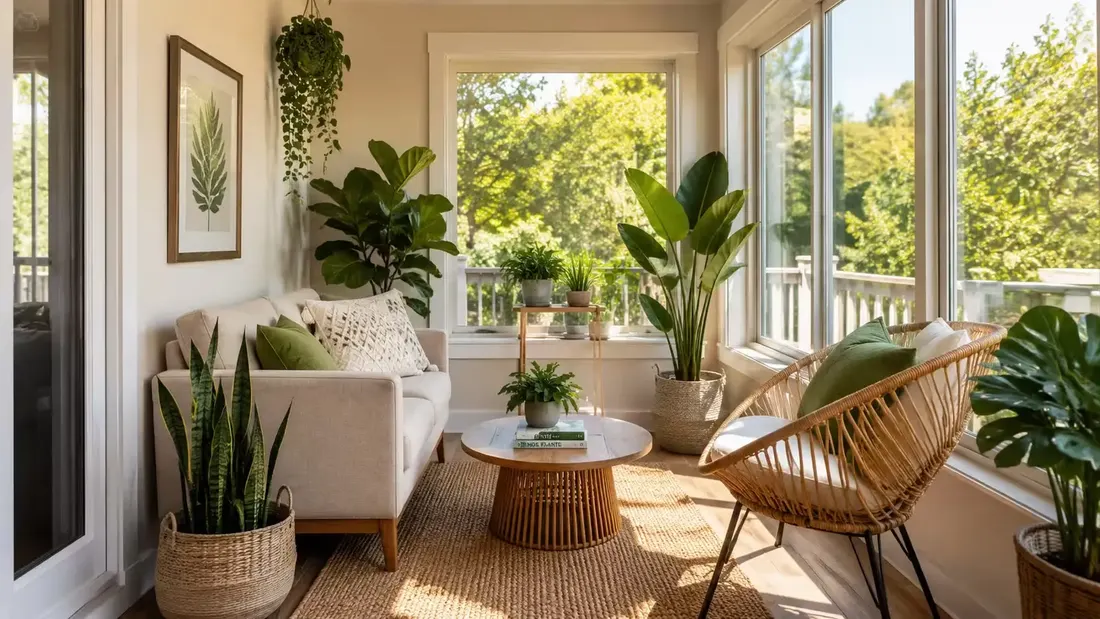
The short answer
- A small sunroom works best with one clear job, an open path and furniture sized to the room.
- Do the tape test on the floor before you buy furniture or choose a door.
- Door swing is the most common layout surprise, so plan it with the layout.
- Low furniture and wall shelves keep the windows clear and the floor open.
- Small rooms swing in temperature faster, so plan shade and cooling for the sun side from the start.
- If you need dinners for a crowd or a desk and a guest bed, a small sunroom will not do all of it.
A small sunroom does not look like much on a plan. Then it is built, and it turns into the place everyone drifts to. What decides that is rarely size. It is whether the room was planned around the way you move through it.
What makes a small sunroom work?
Three things: one clear job, an open path through the room and furniture that is sized for it. The glass supplies the sense of space, so anything that blocks the glass, or the path, works against you. Settle these before you choose colors.
- One job: reading, morning coffee, a plant corner or a spot for two people to sit. A small room that tries to be all of them is crowded.
- A path: you should be able to walk from the door to the best view without turning sideways.
- Furniture that is scaled to the room, not to the showroom floor.
How do you plan the layout of a small sunroom?
Plan it on the floor before you buy anything. A plan on paper hides how tight a space feels once a person is standing in it. The test below takes an afternoon and prevents most layout mistakes.
- Mark the room’s floor outline with painter’s tape, or use the real room if it is built.
- Tape the footprint of each piece of furniture you want, using its real measurements.
- Mark where each door opens, and keep that arc clear.
- Walk the room from the door to the window with a chair in your hands.
- Remove a piece of furniture if you have to turn sideways anywhere.
Doors are the most common surprise. A hinged door that swings into the room eats space that a sliding door would not. Plan where the door goes with the layout, not after it. Our post on whether a sunroom can be added to your house covers how the room joins the wall.
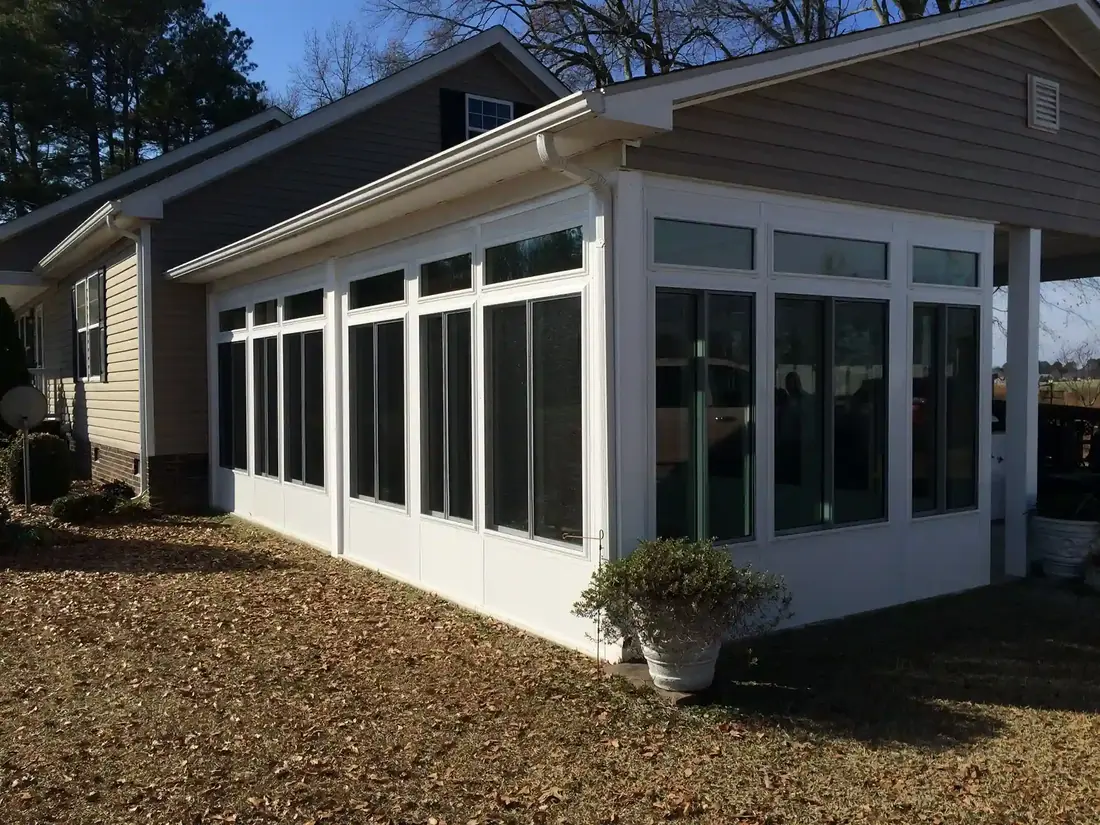
What furniture fits a small sunroom?
Pick pieces that do two jobs and sit low. Low furniture keeps the windows clear, and pieces with storage keep clutter off the floor. The table pairs common uses with furniture that fits and what to leave out.
| How you will use it | Furniture that fits | Leave out |
|---|---|---|
| Reading and coffee | A loveseat or one chair, a small round table | A full sofa and a coffee table together |
| Plants and light | Narrow shelves, plant stands, a bench | Deep cabinets |
| Working from home | A slim desk and one chair, a floor lamp | A bulky desk with a hutch |
| Small gatherings | Two chairs, nesting tables, a bench with storage | A dining table you cannot walk around |
Round tables are easier to move around than square ones. Wall-mounted shelves free the floor, and a bench with storage inside gives you a seat and a closet. Our post on flooring and furniture for Texas sunrooms covers the materials, and the design ideas post has more looks.
How do you handle sun and heat in a small sunroom?
Plan the shade early, because a small room swings in temperature faster. One window on a west wall is a larger share of the whole wall area, so it matters more. The summer of 2023 was a long test of that for rooms across North Texas.
Use shades on the sun side, run a ceiling fan and keep furniture away from the hottest glass. Check how the room is heated and cooled before you build. A tiny room can overheat in the afternoon if no vent reaches it. In older neighborhoods in Arlington, check the permit rules too, since even a small room can need one. The city posts its permit information online.
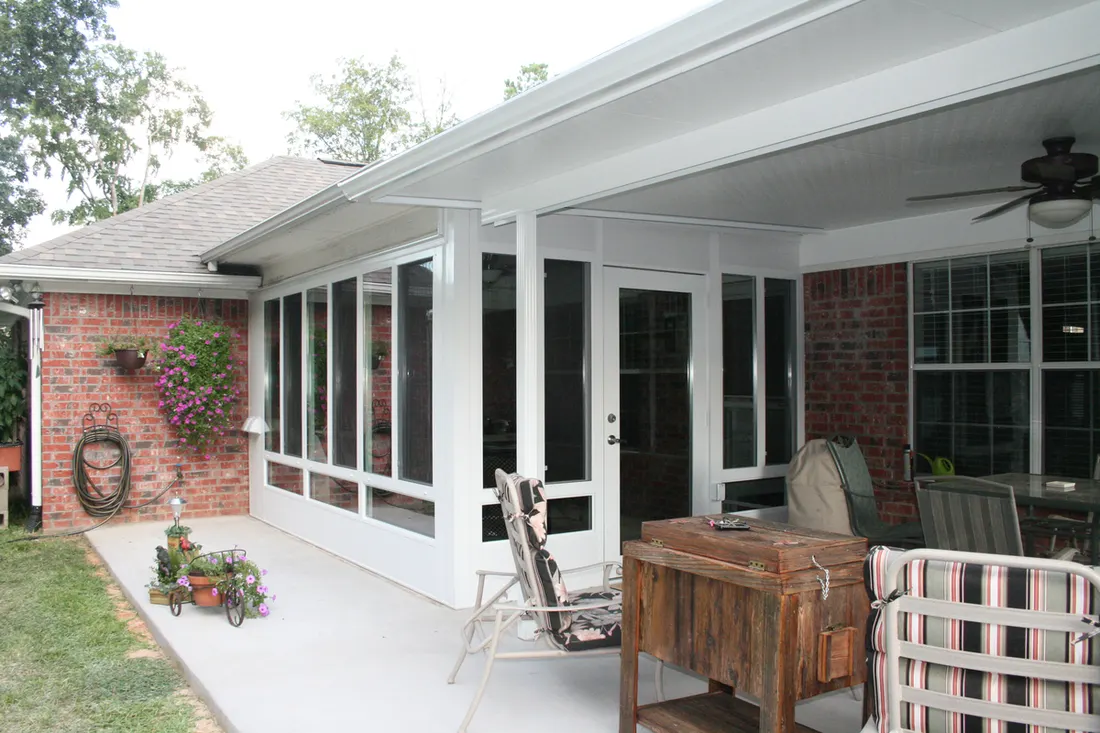
Does the ceiling change how big a small sunroom feels?
Yes, more than most people expect. When a room cannot grow outward, height is the one direction left. A peaked or vaulted ceiling lifts the eye, so a narrow room feels airy instead of boxed in. A flat, low ceiling does the opposite.
Height has trade-offs. A taller roof means more volume to heat and cool, and a ceiling fan needs enough clearance to be safe. Ask the designer how the ceiling will be finished and whether the roof is solid or glass. Tall plants and a hanging planter use the height well, and they cost nothing in floor space.
Light matters as much as height. Pale walls and a light floor bounce the daylight around, while dark finishes soak it up. In the evening, a lamp in a corner and a dimmer on the ceiling light do more for a small room than a bright overhead fixture.
When is a small sunroom not the right answer?
When you want to seat the whole family for dinner, or to fit a desk and a guest bed in the same room. A small room can do one of those jobs well and will do all of them badly. If you need more, look at a bigger footprint, or a covered patio for gatherings and a small sunroom for quiet.
Plano and Frisco lots are fenced and landscaped, and Colleyville lots run large and tree-covered, so what fits depends on the yard. Ask a builder what the lot allows, then size the room to the use. A room that is a few inches too small for a sofa is a room that does not work.
American Eagle Builders is based in Arlington and owned by a family. Since 1984 we have worked across Dallas–Fort Worth. We install Four Seasons sunrooms and offer free in-home estimates. Visit our sunroom page or book a visit, and bring your tape measure.
Questions we get asked about this
There is no set size. People call a room small when two or three pieces of furniture fill it. What matters is that you can still walk through it and see out of the windows. Test the layout with tape on the floor before you decide on the footprint.
Keep furniture low, leave the windows clear and keep a path from the door to the view. Use one or two light colors, round tables and wall shelves. Fewer, better-scaled pieces make a room feel larger than a crowded layout does.
Yes, if it is built as an all-season room with good glass, an insulated roof and a heating and cooling source. A screened or three-season room is comfortable only in mild weather. Decide how many months you want to use it before you pick a type.
It can. Rules differ from city to city, and size alone does not decide it. Check with your city’s permit office before you start, and with your HOA if you have one. Arlington, Plano and many other cities post their information online.
Yes. We install Four Seasons sunrooms and give free in-home estimates. We measure the space in person and help you size the room to the way you will really use it, which matters most in a small one.