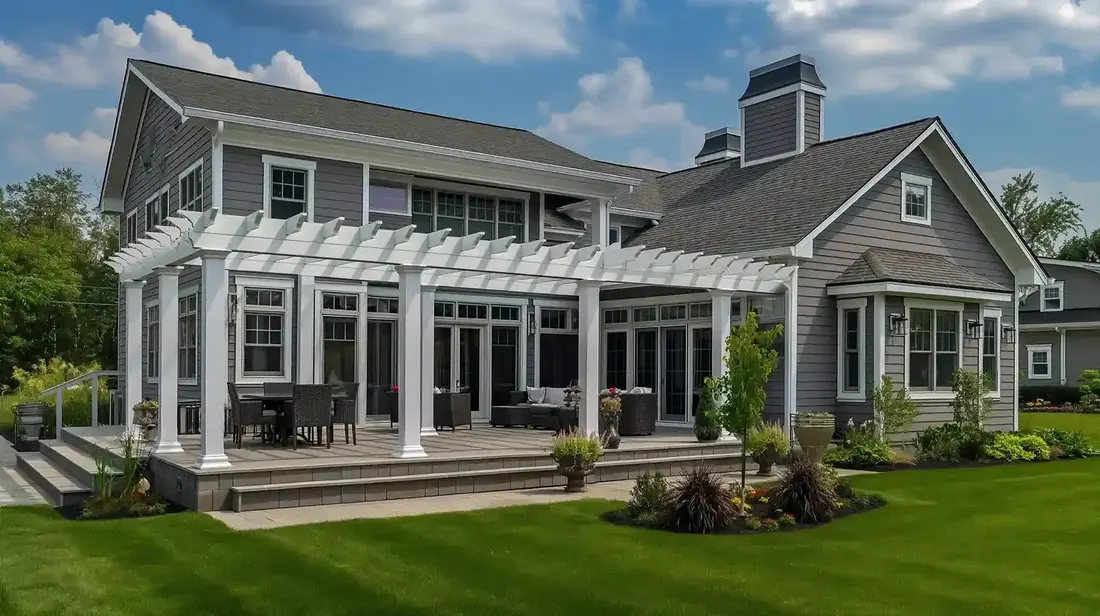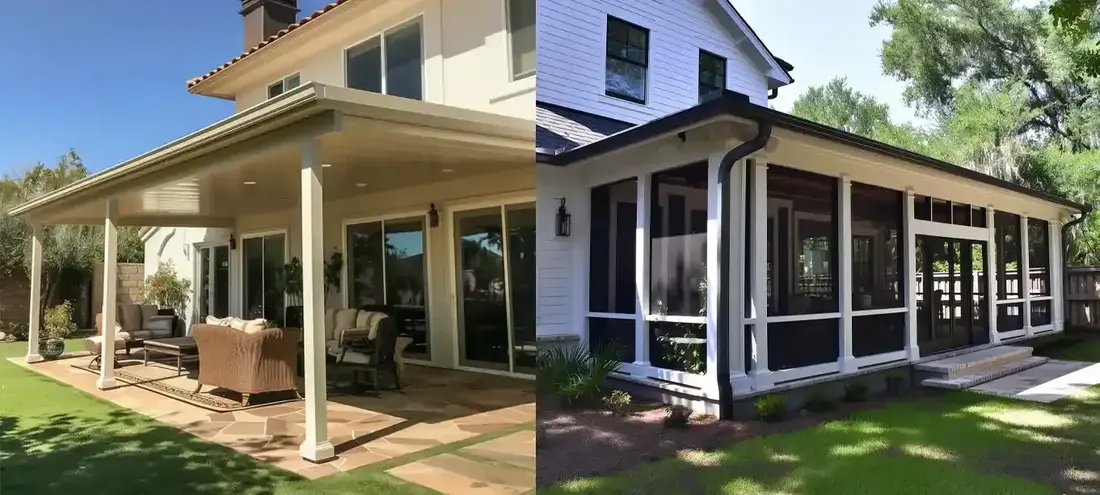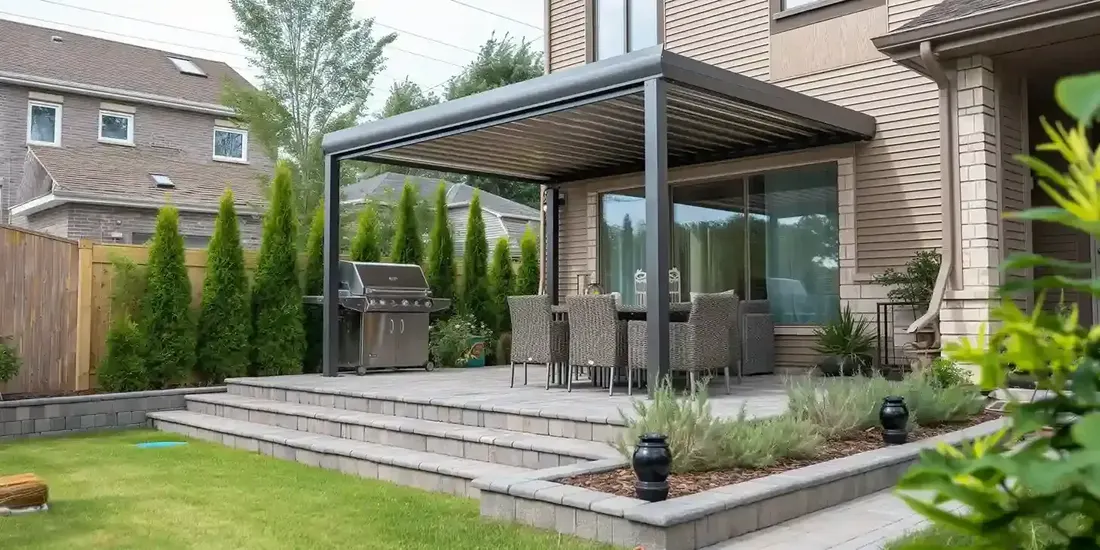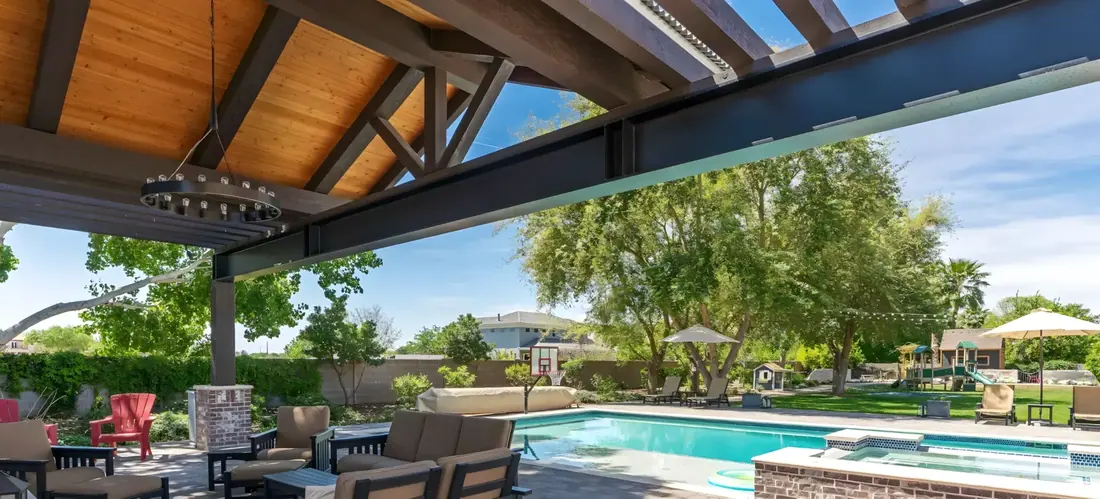
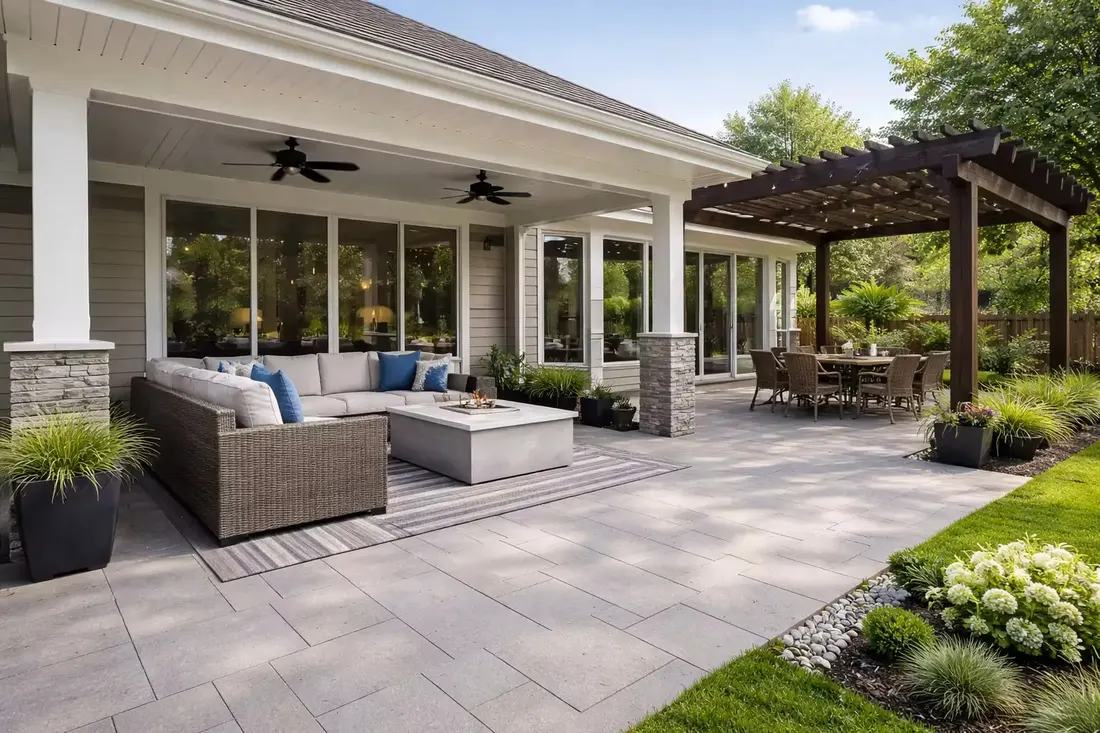
A patio style is the kind of structure you put over your slab: a solid cover, a pergola, a screened enclosure or a sunroom. Pick it with five questions about the sky, the seasons, the sun, the house and your city, not with a photo.
The short answer
- Choose a patio style by answering five questions, not by copying a photo.
- A solid cover keeps off rain, a pergola gives filtered shade, and only an all-season room works all year.
- West-facing patios do better with an insulated cover or a louvered pergola.
- Your lot matters, because rock in Fort Worth and slopes in Flower Mound change the build.
- Rule out any style that fights your sun, season or city rules before you compare prices.
Photos of finished patios all look good, which is why they make a poor guide. The style that suits your neighbor’s yard may not suit yours. This post turns the choice into five questions you can answer standing in your own backyard, followed by a table to check the result.
How do you choose a patio style?
Answer five questions in order: what you want overhead, which seasons you want to use it, which way it faces, how it will meet the house, and what your city and HOA allow. Each answer removes a few options. By the end, one or two styles are usually left.
1. What do you want overhead?
If you want shade and dry seating, a solid or insulated cover is the straightforward way to get it. If you want shade that comes and goes with the sky still visible, a pergola gives it. If you want no bugs and no weather at all, you are looking at an enclosure or a sunroom, which is a different project.
2. Which seasons will you use it?
A cover and a pergola are outdoor spaces, and a hard freeze like December 2022 is a reminder of that. A sunroom is lighter built and meant for the milder months. An all-season sunroom is insulated and can be tied into your heating and cooling, so it is the one that works as a room in January and in August.
3. Which way does it face?
West-facing patios take the hardest sun in the afternoon, and in a hot summer like 2023 that is when they get abandoned. An insulated cover or a louvered pergola handles it better than an open frame. An east-facing patio is gentler and may need less.
4. How will it meet your house?
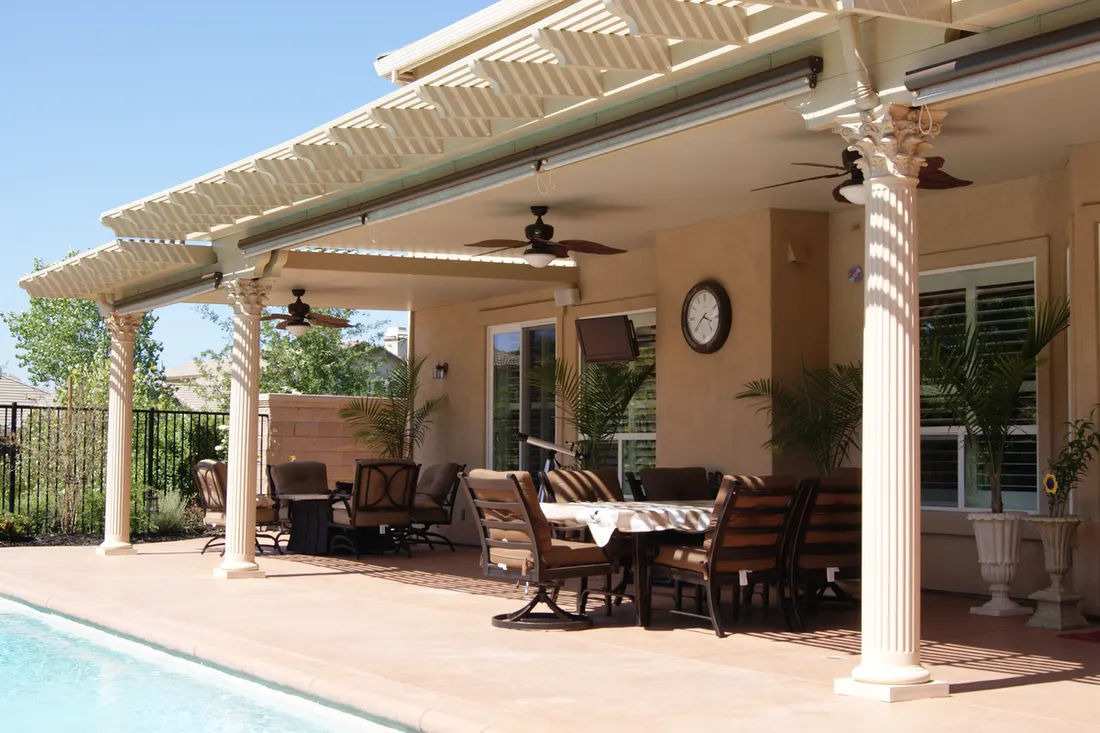
An attached cover ties into your roof, so the roofline has to allow it. A freestanding pergola can stand away from the house if the wall is a problem. Our post on patios and pergolas compares the two.
5. What do your city and HOA allow?
Rules vary a lot by city. A roof, an enclosure and a sunroom may each trigger a different review. Check with your city’s permit office, such as Flower Mound or Southlake, and with your HOA before the design is settled. Southlake lots are large and HOA review is common there.
Which style fits which backyard?
Use this table after you have answered the five questions. It is a guide to what each style does best, and your site may still point you elsewhere.
| Style | Best for | Keeps off rain? | Season you use it |
|---|---|---|---|
| Solid cover | Dry, shaded seating beside the house | Yes | Mild and hot months |
| Insulated cover | West-facing patios and quiet in rain | Yes | Mild and hot months, with less heat and noise |
| Fixed pergola | Filtered shade and a frame for lights or plants | No | Mild months |
| Louvered pergola | Shade you can adjust through the day | When closed | Most months |
| Screened enclosure | Bug-free space open to the air | Partly | Mild months |
| All-season sunroom | A true year-round room tied to heating and cooling | Yes | All year |
We build solid covers, insulated covers, pergolas, enclosures and sunrooms, so the table is not a sales ladder. See our patio covers and pergolas page for the open and roofed options, and our sunrooms and enclosures page for rooms. Our post on the difference between a patio and a sunroom covers the step up.
Does your lot change the choice?
Yes, often more than taste does. Lots in Fort Worth sit on shallow soil over limestone, so footings there can mean rock, which makes a structure with many posts a bigger job. Flower Mound has real elevation change on many lots, so grade and drainage come first, then the structure. We would rather see the yard than guess from a photo.
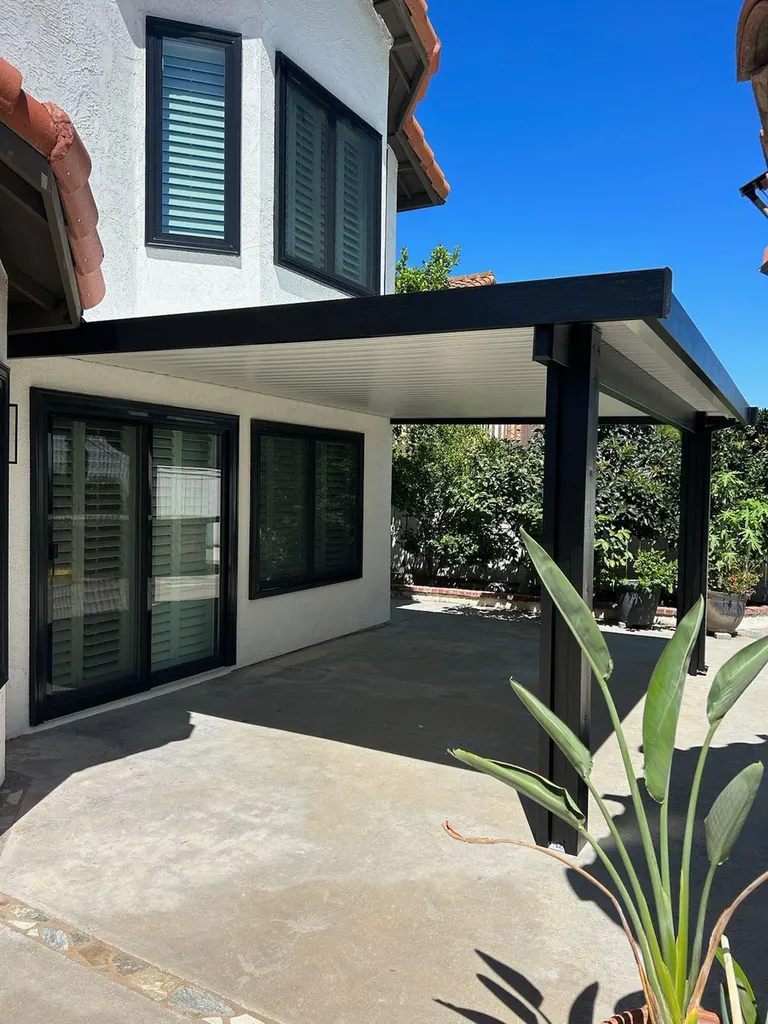
Materials matter too. Wood needs sealing or staining as the maker directs. Metal and vinyl usually need less upkeep. Pick the one you will actually maintain, and ask how the finish ages in the sun. Our post on patio material options goes through the choices.
What if two styles tie?
Test them on the ground. Two styles often tie because you have not seen either one at full size over your own slab. A simple mock-up settles most ties faster than another round of pictures.
- Mark the footprint on the slab with chalk or tape, and set stakes at the corners.
- Run string at the height you would want the roof, so you can see the headroom and how it meets the wall.
- Sit where the furniture will go at four o’clock and note where the shade lands.
- Ask for both styles on the estimate, with the same footprint, so the comparison is fair.
If one style still looks wrong in the yard, trust that. A structure you see from the kitchen window every day should look right to you.
What styles should you rule out?
Rule out a style when your answers fight it. A style that works against your sun, season or lot will frustrate you every week it stands.
- Rule out a fixed pergola if your main complaint is rain. It gives shade, not shelter.
- Rule out an open cover if you want a winter room. A cover is outdoors in a freeze.
- Rule out a sunroom if all you want is shade for a table. That is a bigger job than the problem calls for.
- Rule out any large structure on a small lot until you have checked setbacks and drainage with your city.
We are a family-owned company in Arlington, and we measure the yard, look at the sun and tell you which style fits. You can book a free in-home estimate and bring your answers to the five questions.
Questions we get asked about this
A solid or insulated cover gives the strongest shade and rain shelter, and the insulated version also cuts heat and noise. A louvered pergola gives adjustable shade. The best choice depends on which way your patio faces and how you use it.
Choose a pergola if you want filtered shade and an open sky. Choose a solid cover if you want dry seating and stronger shade. A louvered pergola sits between the two, since it adjusts but may not keep out heavy rain.
It is a different product. A patio cover shades an outdoor space. An all-season sunroom is an insulated room tied to your heating and cooling. Choose it when you want to use the space all year, and expect a larger project.
Possibly. Cities often review roofs, enclosures and sunrooms differently from a plain slab. Check with your city’s permit office and your HOA before you settle on a design, and do not rely on a neighbor’s experience.
Yes, they are free and held in your home. American Eagle Builders looks at the sun, the slab and the roofline, then names the style we think fits your backyard.